Buy before March 31, 2027 to save the HST! The "Fitzway" upgraded elevation B is to be built for 2027 occupancy by Millbrook's most trusted builder, Frank Veltri, on one of the last two remaining "Creekside in Millbrook" lots which back on to environmentally protected greenspace. With 2 storeys, 3 bedrooms and 3 baths, this is 1729 finished square feet of living space with all the standard features listed in the Sales Brochure. The Fitzway's main floor layout places the natural gas fireplace on the back wall of the Great Room allowing for multiple furniture arrangement options while maintaining the open flow between the kitchen and dining area, where a vaulted ceiling over the glass door walkout opens to the backyard. In addition to quartz counters and potlights standard to all Creekside in Millbrook models, the Fitzway's galley kitchen design features a breakfast bar and optional pantry cabinet upgrade. The Den off the Kitchen is large enough to function as a kid's playroom, and, the primary bedroom suite includes a sitting area with a vaulted ceiling over a large picture window. If you don't see a link to the Sales Brochure - Ask for your copy! Creekside in Millbrook Open Houses are hosted at the model home at 35 Coldbrook Drive, Saturdays and Sundays, 1-4 pm.
New construction
C$754,990
33 Coldbrook Dr, Cavan Monaghan, ON L0A 1G0
4beds
3baths
Single Family Residence
Built in ----
3,444 Square Feet Lot
$-- Zestimate®
C$--/sqft
C$-- HOA
What's special
Quartz countersGalley kitchen designBreakfast bar
- 9 days
- 6
- 0
Zillow last checked:
Listing updated:
Listed by:
RE/MAX HALLMARK EASTERN REALTY
Source: TRREB,MLS®#: X14086760 Originating MLS®#: Central Lakes Association of REALTORS
Facts & features
Interior
Bedrooms & bathrooms
- Bedrooms: 4
- Bathrooms: 3
Heating
- Forced Air, Gas
Cooling
- None
Features
- Rough-In Bath
- Basement: Unfinished,Full
- Has fireplace: Yes
- Fireplace features: Natural Gas, Living Room
Interior area
- Living area range: 1500-2000 null
Property
Parking
- Total spaces: 3
- Parking features: Private Double
- Has garage: Yes
Features
- Stories: 2
- Patio & porch: Porch, Deck
- Exterior features: Backs On Green Belt
- Pool features: None
Lot
- Size: 3,444 Square Feet
- Features: Golf, Greenbelt/Conservation, Park, Rec./Commun.Centre, School, Wooded/Treed, Irregular Lot
Details
- Parcel number: 280090380
- Other equipment: Air Exchanger
Construction
Type & style
- Home type: SingleFamily
- Property subtype: Single Family Residence
Materials
- Brick, Stone
- Foundation: Poured Concrete
- Roof: Asphalt Shingle
Condition
- New construction: Yes
Details
- Builder name: Veltri and Son Limited
Utilities & green energy
- Sewer: Sewer
Community & HOA
Location
- Region: Cavan Monaghan
Financial & listing details
- Date on market: 10/16/2026
Price history
Price history is unavailable.
Public tax history
Tax history is unavailable.
Climate risks
Neighborhood: L0A
Nearby schools
GreatSchools rating
No schools nearby
We couldn't find any schools near this home.
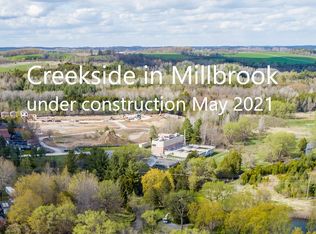
- from C$869,9904 bd3 ba1.8k sqftBerkshire Plan, Creekside in Millbrook, Cavan Monaghan, ON L0A1G0New Construction
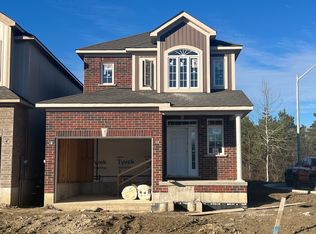
- from C$787,9903 bd3 ba1.7k sqftFitzway Plan, Creekside in Millbrook, Cavan Monaghan, ON L0A1G0New Construction
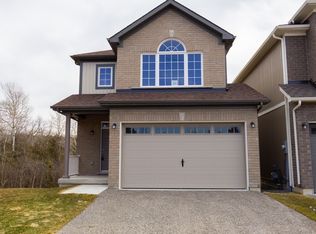
- from C$854,9903 bd3 ba1.9k sqftClaremount Plan, Creekside in Millbrook, Cavan Monaghan, ON L0A1G0New Construction
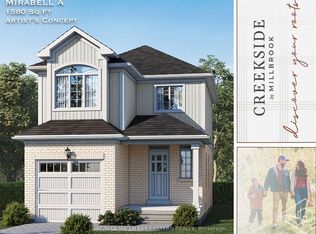
- from C$739,9903 bd3 ba1.5k sqftMirabell Plan, Creekside in Millbrook, Cavan Monaghan, ON L0A1G0New Construction
Similar homes
- C$744,9903 bd3 ba-- sqft15 Coldbrook Dr, Cavan Monaghan, ON L0A 1G0New Construction
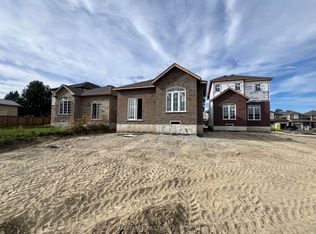 MLS ID #X13579380, RE/MAX HALLMARK EASTERN REALTY. TRREB
- C$844,9994 bd4 ba-- sqft22 Pristine Trl, Cavan Monaghan, ON L0A 1G0For Sale
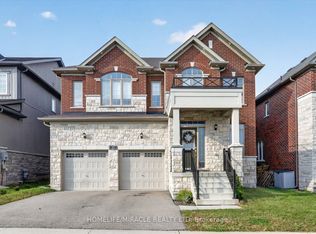 MLS ID #X14082528, HOMELIFE/MIRACLE REALTY LTD. TRREB
- C$754,9004 bd3 ba-- sqft32 Horizon Ave, Cavan Monaghan, ON L0A 1G0For Sale
 MLS ID #X13793566, SPECTRUM REALTY SERVICES INC.. TRREB
- C$837,9904 bd3 ba-- sqft35 Coldbrook Dr, Cavan Monaghan, ON L0A 1G0New Construction
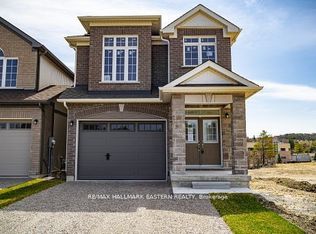 MLS ID #X13581324, RE/MAX HALLMARK EASTERN REALTY. TRREB
