Discover the perfect blend of country charm and modern living with this 3 bedroom, 2 bath home set on over 6 acres in sought-after Cavan. The property offers plenty of space to enjoy the outdoors, with room for hobbies, gardening, or simply soaking in the peaceful rural views. A spacious 2 bedroom accessory apartment provides excellent flexibility - ideal for extended family, guests, or rental income. With its unique combination of acreage, versatility and convenience to nearby amenities, this property is a rare find. 10 Mins to the Hwy 115 and 20 mins to the Hwy 401. Commuters country paradise!
For sale
C$649,900
194 County Road 10, Cavan Monaghan, ON L0A 1G0
5beds
3baths
Single Family Residence
Built in ----
6 Square Feet Lot
$-- Zestimate®
C$--/sqft
C$-- HOA
What's special
- 48 days
- 10
- 0
Zillow last checked:
Listing updated:
Listed by:
Exit Realty Liftlock
Source: TRREB,MLS®#: X13706406 Originating MLS®#: Central Lakes Association of REALTORS
Originating MLS®#: Central Lakes Association of REALTORSFacts & features
Interior
Bedrooms & bathrooms
- Bedrooms: 5
- Bathrooms: 3
Primary bedroom
- Level: Main
- Dimensions: 3.82 x 4.15
Primary bedroom
- Level: Second
- Dimensions: 4.56 x 3.34
Bedroom
- Level: Second
- Dimensions: 3.25 x 3.77
Bedroom
- Level: Main
- Dimensions: 3.88 x 2.88
Bedroom
- Level: Main
- Dimensions: 4.77 x 2.33
Bathroom
- Level: Main
- Dimensions: 1.59 x 2.46
Bathroom
- Level: Main
- Dimensions: 3.66 x 2.29
Bathroom
- Level: Second
- Dimensions: 2.58 x 2.75
Den
- Level: Second
- Dimensions: 4.26 x 3.22
Dining room
- Level: Second
- Dimensions: 2.93 x 4.3
Dining room
- Level: Main
- Dimensions: 4.52 x 3.34
Family room
- Level: Main
- Dimensions: 5.3 x 4.32
Kitchen
- Level: Second
- Dimensions: 2.93 x 1.76
Kitchen
- Level: Main
- Dimensions: 4.52 x 3.02
Living room
- Level: Main
- Dimensions: 5.94 x 6.01
Living room
- Level: Second
- Dimensions: 2.92 x 6.72
Office
- Level: Second
- Dimensions: 2.56 x 3.21
Other
- Level: Basement
- Dimensions: 4.86 x 6.93
Pantry
- Level: Main
- Dimensions: 2.37 x 2.35
Utility room
- Level: Basement
- Dimensions: 5.62 x 7.47
Heating
- Forced Air, Oil
Cooling
- None
Appliances
- Included: Water Heater
Features
- In-Law Capability, Primary Bedroom - Main Floor
- Flooring: Accessory Apartment
- Basement: Partial
- Has fireplace: No
Interior area
- Living area range: 2500-3000 null
Property
Parking
- Total spaces: 20
- Parking features: Private Double, RV/Truck
Features
- Stories: 2
- Patio & porch: Deck
- Exterior features: Paved Yard, Year Round Living
- Pool features: None
- Has view: Yes
- View description: Forest, Panoramic, Trees/Woods
- Waterfront features: None
Lot
- Size: 6 Square Feet
- Features: Greenbelt/Conservation, Level, Part Cleared, School Bus Route, Skiing, Wooded/Treed, Pie Shaped Lot
- Topography: Dry,Level
Details
- Additional structures: Barn, Out Buildings
- Parcel number: 280130198
Construction
Type & style
- Home type: SingleFamily
- Property subtype: Single Family Residence
Materials
- Vinyl Siding
- Foundation: Concrete Block, Poured Concrete
- Roof: Metal
Utilities & green energy
- Sewer: Septic
- Water: Drilled Well
Community & HOA
Community
- Security: Monitored, Carbon Monoxide Detector(s), Heat Detector, Smoke Detector(s)
Location
- Region: Cavan Monaghan
Financial & listing details
- Annual tax amount: C$5,755
- Date on market: 8/24/2026
Price history
Price history is unavailable.
Public tax history
Tax history is unavailable.
Climate risks
Neighborhood: L0A
Nearby schools
GreatSchools rating
No schools nearby
We couldn't find any schools near this home.


Similar homes
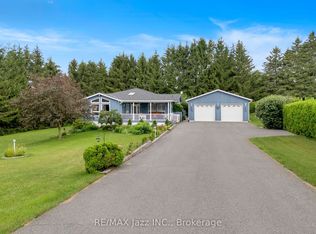
- C$649,9003 bd2 ba-- sqft7 Union St, Cavan Monaghan, ON L0A 1G0For Sale
 MLS ID #X13838914, RE/MAX Jazz INC.. TRREB
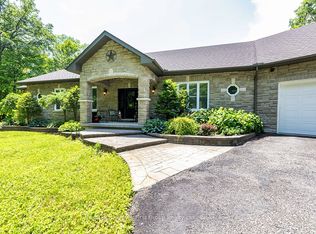
 - C$649,9003 bd1 ba-- sqft23 Valley Rd, Cavan Monaghan, ON L0A 1G0For Sale
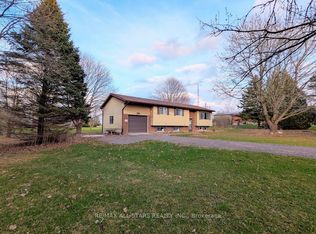 MLS ID #X13787562, Re/Max All-Stars Realty Inc.. TRREB
 - C$619,9004 bd2 ba-- sqft264 Clonakilty Line, Selwyn, ON K0L 1T0For Sale
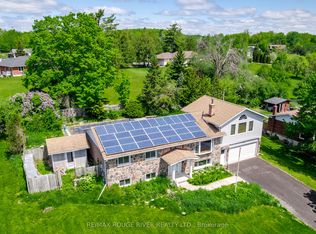 MLS ID #X13217934, RE/MAX ROUGE RIVER REALTY LTD.. TRREB
 - C$549,9003 bd2 ba-- sqft7725 Mill St, Pt Hope, ON L0A 1B0For Sale
 MLS ID #X13523424, RE/MAX Rouge River Realty Ltd.. TRREB
