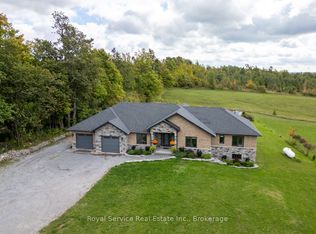
Nestled in a tranquil rural setting, this exceptional bungaloft in Millbrook offers the perfect blend of privacy, natural beauty, and modern comfort. Set on a sun- filled 1.5 acre lot surrounded by picturesque nature views, this home showcases outstanding brightness throughout. A beautifully landscaped exterior with an interlocking walkway leads you to the front entrance, setting the tone for what's inside. The main floor welcomes you with a stunning open- concept great room designed for both everyday living and entertaining. The custom kitchen features beautiful cabinetry, stainless steel appliances, quartz countertops and centre island with breakfast bar, flowing seamlessly into the dining area with walk- out to the private backyard, complete with a hot tub, and open to the cozy living room with a pellet stove. Vaulted ceilings and floor- to- ceiling windows fill the space with natural light and offer breathtaking views. Upstairs, the spacious primary suite serves as a private retreat, offering serene views in every direction. This impressive space includes a walk- through closet with built- in shelving & a luxurious 5- piece ensuite complete with double sinks. The loft level also features a convenient office area overlooking the living room below- perfect for working from home while staying connected to the main living space.The main level also includes a second bedroom with a double closet & a generous laundry room with backyard access, and direct entry to the oversized two- car garage with 9- foot wide doors! The finished basement expands your living space with a large rec room and a third bedroom, providing flexibility for family, or guests. The thoughtful updates completed in this home includes main level flooring, large kitchen island and countertops, fresh paint throughout, a new pressure tank, new furnace, and new washer and dryer. A generator hook- up adds additional convenience and peace of mind! Home is serviced by Nexicom Fibre Internet!
For sale
C$1,125,000
709 Carveth Dr, Cavan Monaghan, ON L0A 1G0
3beds
2baths
Single Family Residence
Built in ----
-- sqft lot
$-- Zestimate®
C$--/sqft
C$-- HOA
What's special
- 20 days |
- 4 |
- 1 |
Zillow last checked:
Listing updated:
Listed by:
Royal Service Real Estate Inc.
Source: TRREB,MLS®#: X13520564 Originating MLS®#: Central Lakes Association of REALTORS
Originating MLS®#: Central Lakes Association of REALTORSFacts & features
Interior
Bedrooms & bathrooms
- Bedrooms: 3
- Bathrooms: 2
Primary bedroom
- Level: Second
- Dimensions: 5.8 x 3.79
Bedroom 2
- Level: Main
- Dimensions: 4.05 x 2.93
Bedroom 3
- Level: Basement
- Dimensions: 4.44 x 3.62
Dining room
- Level: Main
- Dimensions: 3.27 x 2.6
Kitchen
- Level: Main
- Dimensions: 4.27 x 3.27
Laundry
- Level: Main
- Dimensions: 4 x 2.93
Living room
- Level: Main
- Dimensions: 5.24 x 3.27
Office
- Level: Second
- Dimensions: 3.99 x 2.41
Other
- Level: Basement
- Dimensions: 5.71 x 3.77
Recreation
- Level: Basement
- Dimensions: 7.92 x 7.85
Heating
- Forced Air, Propane
Cooling
- Central Air
Features
- Guest Accommodations, Storage
- Basement: Finished
- Has fireplace: Yes
- Fireplace features: Pellet Stove
Interior area
- Living area range: 1500-2000 null
Video & virtual tour
Property
Parking
- Total spaces: 9
- Parking features: Private Double
- Has garage: Yes
Features
- Patio & porch: Deck, Enclosed
- Exterior features: Privacy
- Pool features: None
- Has view: Yes
- View description: Trees/Woods, Garden
- Waterfront features: None
Lot
- Features: Pie Shaped Lot
Details
- Parcel number: 280140302
Construction
Type & style
- Home type: SingleFamily
- Architectural style: Bungaloft
- Property subtype: Single Family Residence
Materials
- Wood
- Foundation: Insulated Concrete Form
- Roof: Shingle
Utilities & green energy
- Sewer: Septic
- Water: Drilled Well
Community & HOA
Location
- Region: Cavan Monaghan
Financial & listing details
- Annual tax amount: C$5,867
- Date on market: 7/3/2026
Royal Service Real Estate Inc.
Royal Service Real Estate Inc.
By pressing Contact Agent, you agree that the real estate professional identified above may call/text you about your search, which may involve use of automated means and pre-recorded/artificial voices. You don't need to consent as a condition of buying any property, goods, or services. Message/data rates may apply. You also agree to our Terms of Use. Zillow does not endorse any real estate professionals. We may share information about your recent and future site activity with your agent to help them understand what you're looking for in a home.
Price history
Price history is unavailable.
Public tax history
Tax history is unavailable.
Climate risks
Neighborhood: L0A
Nearby schools
GreatSchools rating
No schools nearby
We couldn't find any schools near this home.
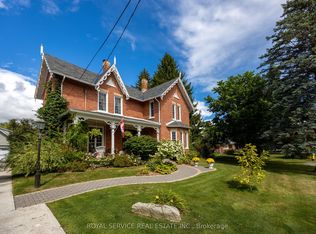
- C$1,390,0005 bd4 ba-- sqft60 King St W, Cavan Monaghan, ON L0A1G0For Sale
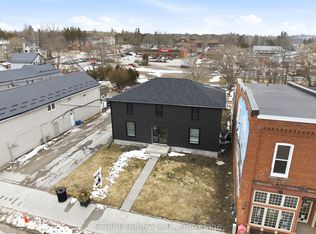
- C$599,000-- bd-- ba-- sqft20 King St E, Cavan Monaghan, ON L0A1G0For Sale
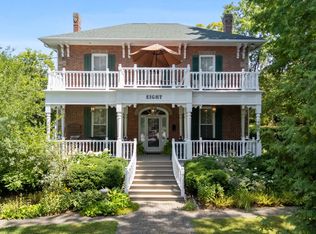
- C$1,469,0004 bd3 ba-- sqft8 Gravel Rd, Cavan Monaghan, ON L0A1G0For Sale
- C$499,0003 bd3 ba-- sqft67 Brookside St, Cavan Monaghan, ON L0A1G0For Sale

- C$949,9004 bd4 ba-- sqft141 Highlands Blvd, Cavan Monaghan, ON L0A1G0For Sale
- C$--4 bd4 ba-- sqft14 Station Dr, Cavan Monaghan, ON L0A1G0Off Market
- C$944,9004 bd5 ba-- sqft6 Timber Dr, Cavan Monaghan, ON L0A1G0For Sale
- C$574,9003 bd2 ba-- sqft20 Nina Ct, Cavan Monaghan, ON L0A1G0For Sale
Similar homes
- C$944,9004 bd5 ba-- sqft6 Timber Dr, Cavan Monaghan, ON L0A 1G0For Sale
 MLS ID #X13547380, CENTURY 21 WENDA ALLEN REALTY. TRREB
 - C$949,9004 bd4 ba-- sqft141 Highlands Blvd, Cavan Monaghan, ON L0A 1G0For Sale
 MLS ID #X13447018, RE/MAX HALLMARK EASTERN REALTY. TRREB
 - C$1,199,9005 bd3 ba-- sqft6521 9th Line, Pt Hope, ON K0L 1B0For Sale
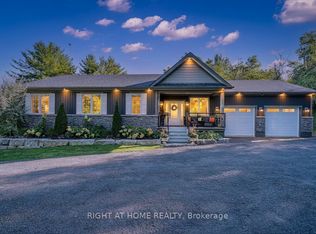 MLS ID #X13153546, RIGHT AT HOME REALTY INC.. TRREB
 - C$1,399,0006 bd5 ba-- sqft381 Sharpe Line, Cavan Monaghan, ON L0A 1C0For Sale
 MLS ID #X13591258, Royal Service Real Estate Inc.. TRREB
 - C$949,0003 bd2 ba-- sqft1427 Stewart Line, Cavan Monaghan, ON L0A 1C0For SaleMLS ID #X13496298, ROYAL LEPAGE TERREQUITY CONFIDENCE REALTY. TRREB
- C$1,049,0004 bd2 ba-- sqft5225 Rice Lake Dr N, Hamilton, ON K0L 1E0For SaleMLS ID #X13170136, ROYAL HERITAGE REALTY LTD.. TRREB
- C$939,0005 bd4 ba-- sqft11 Gibson Pl, Pt Hope, ON L1A 4G8For SaleMLS ID #X13599094, Royal Lepage Proalliance Realty. TRREB
- C$1,200,0004 bd3 ba-- sqft5147 Patterson Rd, Clarington, ON L0B 1M0For SaleMLS ID #E13432586, Royal Service Real Estate Inc.. TRREB
- C$949,9005 bd3 ba-- sqft3937 Larose Cres, Pt Hope, ON L0A 1B0For SaleMLS ID #X13238812, Royal Lepage Proalliance Realty. TRREB
- C$1,050,0005 bd3 ba-- sqft708 Mount Horeb Rd, Kawartha Lakes, ON K0L 2X0For SaleMLS ID #X13527054, RE/MAX ROUGE RIVER REALTY LTD.. TRREB
- C$899,0005 bd2 ba-- sqft8280 Albert Ct, Hamilton, ON K9A 4J7For SaleMLS ID #X13587442, Keller Williams Energy Real Estate. TRREB
- C$1,374,9004 bd2 ba-- sqft3683 Newtonville Rd, Clarington, ON L0A 1J0For SaleMLS ID #E13467280, CENTURY 21 INNOVATIVE REALTY INC.. TRREB
- C$1,490,0004 bd3 ba-- sqft9794 Walker Rd, Pt Hope, ON L0A 1B0For SaleMLS ID #X13518438, Re/Max Hallmark First Group Realty Ltd.. TRREB
- C$999,9003 bd3 ba-- sqft562 Janetville Rd, Kawartha Lakes, ON L0B 1K0For SaleMLS ID #X13414328, RIGHT AT HOME REALTY INC.. TRREB
- C$1,049,9993 bd2 ba-- sqft3659 Harwood Rd, Hamilton, ON K0K 1C0For SaleMLS ID #X12864794, RE/MAX Rouge River Realty Ltd.. TRREB
- C$1,274,0003 bd3 ba-- sqft15 Rustlewood Ave, Kawartha Lakes, ON L0A 1A0For SaleMLS ID #X13427618, Re/Max All-Stars Realty Inc.. TRREB
- C$1,300,0004 bd5 ba-- sqft203 Ski Hill Rd, Kawartha Lakes, ON L0A 1A0For SaleMLS ID #X13519538, Sotheby's International Realty Canada. TRREB
- C$949,9005 bd3 ba-- sqft2367 Base Line, Otonabee South Monaghan, ON K9J 6X7For SaleMLS ID #X13521006, Coldwell Banker Electric Realty. TRREB
- C$1,250,0003 bd2 ba-- sqft1787 Moncrief Line, Cavan Monaghan, ON K9J 6Z9For SaleMLS ID #X13235104, ROYAL LEPAGE PROALLIANCE REALTY. TRREB
- C$1,288,8884 bd4 ba-- sqft18 Corporal Patterson Ln, Clarington, ON L1B 0A7For SaleMLS ID #E13589700, Coldwell Banker 2M Realty. TRREB
