Beautifully preserved residence offering over 4,500 sq ft of living space in one of Millbrook's most coveted locations. Built in 1872 and rich in original detail - wide plank hardwood floors, substantial period trim, oversized doors, and a stunning central staircase. Open, livable, and quietly elegant.Bright, flexible living areas with large windows throughout. Well-appointed kitchen features granite countertops, built-in wall ovens, gas range, and classic wood cook stove. Generous bedrooms and a thoughtful layout.Exterior & Grounds: Just over 1 acre, fully fenced and private, heated in-ground pool, Tranquil pond, Gated access to nearby walking trails. Detached Drive-Through 3-Car Garage with Loft: Currently used as a studio - exceptional natural light, Walkout deck with elevated views over the landscape. Ideal for studio, home office, gym, or guest suite. House is ideal for multi-generational living. New heat pump (2025). Too many updates to list. Pre-Listing Inspection available. A distinguished property that rarely comes to market.
For sale
C$1,299,000
60 King St W, Cavan Monaghan, ON L0A 1G0
5beds
4baths
Single Family Residence
Built in ----
1.12 Acres Lot
$-- Zestimate®
C$--/sqft
C$-- HOA
What's special
Wide plank hardwood floorsSubstantial period trimOversized doorsStunning central staircaseWell-appointed kitchenGranite countertopsBuilt-in wall ovens
- 3 days
- 4
- 2
Zillow last checked:
Listing updated:
Listed by:
Royal Service Real Estate Inc.
Source: TRREB,MLS®#: X13812500 Originating MLS®#: Central Lakes Association of REALTORS
Originating MLS®#: Central Lakes Association of REALTORSFacts & features
Interior
Bedrooms & bathrooms
- Bedrooms: 5
- Bathrooms: 4
Primary bedroom
- Level: Second
- Dimensions: 5.75 x 4.65
Bedroom 2
- Level: Second
- Dimensions: 6.3 x 4.2
Bedroom 3
- Level: Second
- Dimensions: 4.04 x 5.87
Bedroom 4
- Level: Second
- Dimensions: 5.15 x 5.08
Bedroom 5
- Level: Main
- Dimensions: 4.44 x 5.04
Bathroom
- Level: Second
- Dimensions: 1.78 x 1.57
Bathroom
- Level: Second
- Dimensions: 2.15 x 3.56
Dining room
- Level: Main
- Dimensions: 5.55 x 5.08
Family room
- Level: Main
- Dimensions: 4.79 x 4.6
Foyer
- Level: Main
- Dimensions: 5.59 x 3.07
Kitchen
- Level: Main
- Dimensions: 6.73 x 6.42
Laundry
- Level: Second
- Dimensions: 1.89 x 1.62
Laundry
- Level: Main
- Dimensions: 1.58 x 5.81
Living room
- Level: Main
- Dimensions: 6.4 x 5.89
Mud room
- Level: Main
- Dimensions: 1.96 x 1.99
Other
- Level: Second
- Dimensions: 2.99 x 4.53
Heating
- Heat Pump, Electric
Cooling
- Other
Features
- Central Vacuum, Guest Accommodations, In-Law Capability, Primary Bedroom - Main Floor
- Basement: Unfinished
- Has fireplace: Yes
- Fireplace features: Natural Gas, Wood Burning, Electric
Interior area
- Living area range: 3500-5000 null
Video & virtual tour
Property
Parking
- Total spaces: 8
- Parking features: Private
- Has garage: Yes
Features
- Stories: 2
- Has private pool: Yes
- Pool features: In Ground
Lot
- Size: 1.12 Acres
Details
- Parcel number: 280120343
Construction
Type & style
- Home type: SingleFamily
- Property subtype: Single Family Residence
Materials
- Brick
- Foundation: Stone
- Roof: Asphalt Shingle
Utilities & green energy
- Sewer: Sewer
Community & HOA
Location
- Region: Cavan Monaghan
Financial & listing details
- Annual tax amount: C$7,418
- Date on market: 9/22/2026
Price history
Price history is unavailable.
Public tax history
Tax history is unavailable.
Climate risks
Neighborhood: L0A
Nearby schools
GreatSchools rating
No schools nearby
We couldn't find any schools near this home.


Similar homes
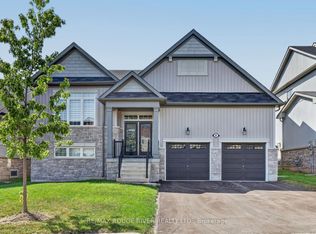
- C$968,8003 bd2 ba-- sqft6 Gravel Rd, Cavan Monaghan, ON L0A 1G0For Sale
 MLS ID #X13828918, Century 21 United Realty Inc.. TRREB
 - C$1,365,5504 bd3 ba-- sqft8 Gravel Rd, Cavan Monaghan, ON L0A 1G0For Sale
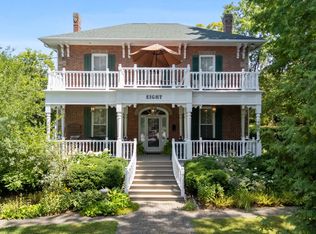 MLS ID #X13528178, Bosley Real Estate Ltd.. TRREB
 - C$1,380,0004 bd4 ba-- sqft987 Sharpe Line, Cavan Monaghan, ON L0A 1C0For Sale
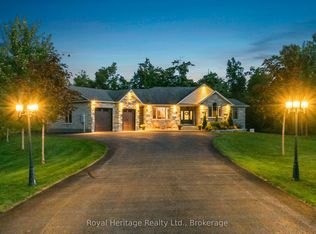 MLS ID #X13785494, ROYAL HERITAGE REALTY LTD.. TRREB
 - C$1,375,0005 bd7 ba-- sqft4496 County Road 2, Pt Hope, ON L1A 3V5For Sale
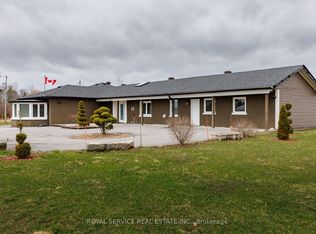 MLS ID #X13812550, Royal Service Real Estate Inc.. TRREB
