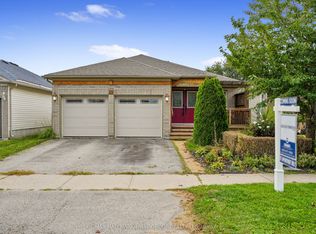
Located in Welcome, this well maintained and spacious bungalow has lots to offer. Many features that include 5 bedrooms all with ensuites, large living room, dining area and chef style kitchen complete with 6 burner gas stovetop and built in oven, home office area and an enclosed sun porch. Other features include 22kw Generac backup Generator, Napoleon Hi-efficiency gas furnace and an updated 400 amp electrical service. Property is zoned Commercial and is designated as a single family residence ( MPAC ). Property taxes are residential rates. Excellent opportunity for Buyer to operate a home based business. Buyer to do due diligence regarding intended use of property.
For sale
C$1,375,000
4496 County Road 2, Pt Hope, ON L1A 3V5
5beds
7baths
Single Family Residence
Built in ----
2.46 Acres Lot
$-- Zestimate®
C$--/sqft
C$-- HOA
What's special
Dining areaChef style kitchenBuilt in ovenHome office areaEnclosed sun porch
- 5 days
- 13
- 0
Zillow last checked:
Listing updated:
Listed by:
Royal Service Real Estate Inc.
Source: TRREB,MLS®#: X13812550 Originating MLS®#: Central Lakes Association of REALTORS
Originating MLS®#: Central Lakes Association of REALTORSFacts & features
Interior
Bedrooms & bathrooms
- Bedrooms: 5
- Bathrooms: 7
Primary bedroom
- Level: Main
- Dimensions: 6.5 x 5.03
Bedroom 2
- Level: Main
- Dimensions: 7.85 x 5.33
Bedroom 3
- Level: Main
- Dimensions: 7.01 x 3.88
Bedroom 4
- Level: Main
- Dimensions: 4.67 x 5.5
Bedroom 5
- Level: Main
- Dimensions: 5.89 x 3.58
Bathroom
- Level: Main
- Dimensions: 3.89 x 2.74
Bathroom
- Level: Main
- Dimensions: 3.05 x 1.52
Bathroom
- Level: Main
- Dimensions: 1.83 x 1.52
Bathroom
- Level: Main
- Dimensions: 2.74 x 1.83
Bathroom
- Level: Main
- Dimensions: 1.93 x 1.52
Bathroom
- Level: Main
- Dimensions: 2.36 x 1.53
Bathroom
- Level: Main
- Dimensions: 1.93 x 1.77
Dining room
- Level: Main
- Dimensions: 7.9 x 4.77
Kitchen
- Level: Main
- Dimensions: 5.8 x 5.33
Laundry
- Level: Main
- Dimensions: 2.4 x 2.21
Living room
- Level: Main
- Dimensions: 8.15 x 8.01
Office
- Level: Main
- Dimensions: 5.89 x 3.58
Heating
- Forced Air, Gas
Cooling
- Central Air
Appliances
- Included: Countertop Range, Built-In Oven, Disposal, Trash Compactor, Water Heater Owned
Features
- Central Vacuum
- Flooring: Carpet Free
- Basement: Partial,Unfinished,Crawl Space
- Has fireplace: Yes
- Fireplace features: Natural Gas
Interior area
- Living area range: 3500-5000 null
Video & virtual tour
Property
Parking
- Total spaces: 12
- Parking features: Garage
- Has garage: Yes
Features
- Pool features: None
- Waterfront features: None
Lot
- Size: 2.46 Acres
- Features: Level, Rectangular Lot
- Topography: Flat
Details
- Additional structures: Shed
- Parcel number: 510610122
- Other equipment: Generator - Full
Construction
Type & style
- Home type: SingleFamily
- Architectural style: Bungalow
- Property subtype: Single Family Residence
Materials
- Stucco (Plaster), Vinyl Siding
- Foundation: Concrete Block
- Roof: Asphalt Shingle
Utilities & green energy
- Sewer: Septic
Community & HOA
Location
- Region: Pt Hope
Financial & listing details
- Annual tax amount: C$7,208
- Date on market: 9/22/2026
Price history
Price history is unavailable.
Public tax history
Tax history is unavailable.
Climate risks
Neighborhood: L1A
Nearby schools
GreatSchools rating
No schools nearby
We couldn't find any schools near this home.


Similar homes
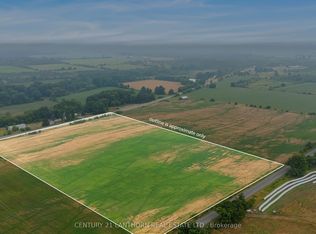
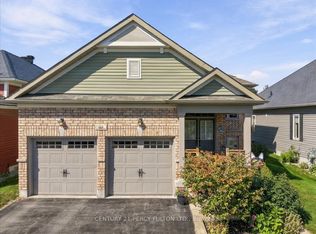
- C$1,325,0005 bd5 ba-- sqft37 Forest Hill Dr, Hamilton, ON K9A 0W3For Sale
 MLS ID #X13795050, Tara Baylis, Salesperson. TRREB
 - C$1,395,0005 bd5 ba-- sqft18 Concession St W, Clarington, ON L1C 1Y5For Sale
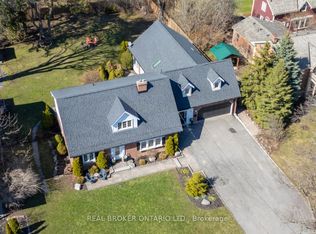 MLS ID #E13819624, Real Broker Ontario Ltd.. TRREB
 - C$1,380,0004 bd4 ba-- sqft987 Sharpe Line, Cavan Monaghan, ON L0A 1C0For Sale
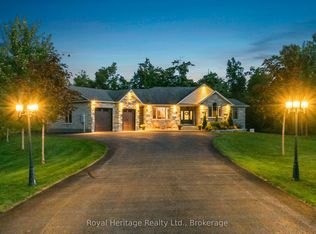 MLS ID #X13785494, ROYAL HERITAGE REALTY LTD.. TRREB
 - C$799,9005 bd3 ba-- sqft23 Huffman Ave, Pt Hope, ON L1A 4K1For Sale
 MLS ID #X13802096, RE/MAX HALLMARK FIRST GROUP REALTY LTD.. TRREB
