Escape to the country on this stunning 10.07-acre corner property in Clarington. Built just 5 years ago, this barn-inspired custom home offers more than 6,000 square feet of finished living space beneath a durable metal roof, set amid mature hard and softwood forest with a natural creek running directly through the land.The main floor offers an airy, open-concept layout with soaring ceilings and oversized windows that pour in natural light, all set off by engineered hardwood floors throughout. The kitchen is a true showstopper, finished with stainless steel appliances and plenty of room to gather. The primary bedroom is a private retreat of its own, complete with a spa-style ensuite, walk-in closet, and heated floors.Downstairs, the fully finished basement adds incredible flexibility, featuring two additional bedrooms and its own kitchen, with a separate walkout to the backyard - perfect for extended family, guests, or income potential.A separate gated entrance off Concession 4 leads to additional cleared land, offering extra privacy and possibilities of its own. Set on a desirable corner lot just minutes from Bowmanville, Newcastle, and Orono, this property offers the rare combination of tranquil country living with quick access to everyday amenities. Come experience 3831 Reid Road for yourself!
For sale
C$1,549,000
3831 Reid Rd E, Clarington, ON L0A 1J0
5beds
4baths
Single Family Residence
Built in ----
10 Square Feet Lot
$-- Zestimate®
C$--/sqft
C$-- HOA
What's special
Barn-inspired custom homeDurable metal roofAiry open-concept layoutSoaring ceilingsEngineered hardwood floors throughoutSpa-style ensuiteWalk-in closet
- 6 hours
- 3
- 0
Zillow last checked:
Listing updated:
Listed by:
ROSEMOUNT REALTY AND ASSOCIATES LTD.
Source: TRREB,MLS®#: E13766242 Originating MLS®#: Toronto Regional Real Estate Board
Originating MLS®#: Toronto Regional Real Estate BoardFacts & features
Interior
Bedrooms & bathrooms
- Bedrooms: 5
- Bathrooms: 4
Primary bedroom
- Level: Second
- Dimensions: 5.51 x 4.2
Bedroom 2
- Level: Second
- Dimensions: 4.41 x 4.2
Bedroom 3
- Level: Second
- Dimensions: 4.41 x 3.87
Bedroom 4
- Level: Basement
- Dimensions: 4.88 x 3.66
Bedroom 5
- Level: Basement
- Dimensions: 4.88 x 3.66
Den
- Level: Main
- Dimensions: 7.13 x 3.99
Dining room
- Level: Basement
- Dimensions: 10.69 x 8.26
Family room
- Level: Main
- Dimensions: 7.13 x 3.99
Game room
- Level: Basement
- Dimensions: 3.66 x 4.57
Great room
- Level: Basement
- Dimensions: 10.69 x 8.26
Kitchen
- Level: Main
- Dimensions: 5.76 x 4.6
Laundry
- Level: Main
- Dimensions: 4.41 x 4.32
Living room
- Level: Main
- Dimensions: 5.36 x 4.45
Heating
- Forced Air, Propane
Cooling
- Central Air
Appliances
- Included: Water Softener, Water Treatment
Features
- ERV/HRV
- Basement: Finished with Walk-Out
- Has fireplace: No
Interior area
- Living area range: 3500-5000 null
Property
Parking
- Total spaces: 13
- Parking features: Garage Door Opener
- Has garage: Yes
Features
- Stories: 2
- Pool features: None
Lot
- Size: 10 Square Feet
Details
- Parcel number: 266690008
- Other equipment: Propane Tank
Construction
Type & style
- Home type: SingleFamily
- Property subtype: Single Family Residence
Materials
- Aluminum Siding
- Foundation: Concrete
- Roof: Metal
Utilities & green energy
- Sewer: Septic
Community & HOA
Location
- Region: Clarington
Financial & listing details
- Annual tax amount: C$14,263
- Date on market: 9/10/2026
Price history
Price history is unavailable.
Public tax history
Tax history is unavailable.
Climate risks
Neighborhood: L0A
Nearby schools
GreatSchools rating
No schools nearby
We couldn't find any schools near this home.

Similar homes
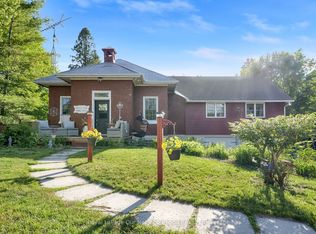
- C$1,374,9004 bd2 ba-- sqft3683 Newtonville Rd, Clarington, ON L0A 1J0For Sale
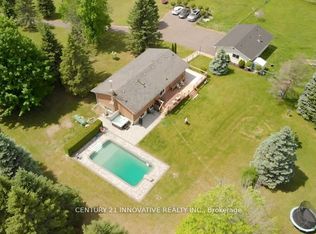 MLS ID #E13467280, CENTURY 21 INNOVATIVE REALTY INC.. TRREB
 - C$1,475,0004 bd4 ba-- sqft6954 Shiloh Rd, Clarington, ON L0A 1J0For Sale
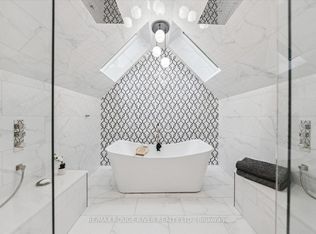 MLS ID #E13730670, RE/MAX ROUGE RIVER REALTY LTD.. TRREB
 - C$1,199,9004 bd2 ba-- sqft3714 Newtonville Rd, Clarington, ON L0A 1J0For Sale
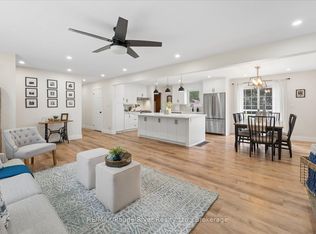 MLS ID #E13665876, RE/MAX ROUGE RIVER REALTY LTD.. TRREB
 - C$1,699,9004 bd2 ba-- sqft5728 Gilmore Rd, Clarington, ON L0A 1J0For Sale
 MLS ID #E13710390, Coldwell Banker 2M Realty. TRREB
