Country Living Meets City Convenience - Welcome to Hampton! If you've been dreaming of a peaceful country lifestyle without sacrificing easy access to city amenities (including the Go-Train), this exceptional Hampton property is the perfect fit. Situated on a beautifully landscaped 1.02-acre lot, this custom-built home offers over 4,000 sq. ft. of finished living space, including 2,432 sq. ft. above grade. Featuring 4+1 bedrooms, 3.5 bathrooms, and a 3-car garage, there's plenty of room for growing families and entertainers alike. The spacious primary suite is a true retreat, complete with a walk-in closet and a private ensuite featuring double sinks and a large glass shower. The main floor also offers a convenient 4th Bedroom along with a powder room and Laundry, while the fully finished basement provides incredible flexibility and could easily serve as a separate living space for extended family or guests. Outside, the property is designed for year-round enjoyment. Kids will love the 140-foot zip line, swimming pool, and expansive yard with plenty of space for outdoor adventures. Adults can unwind or entertain on the upper-level composite deck overlooking the backyard, or gather with family and friends on the sprawling patio featuring multiple seating and relaxation areas surrounding the Pool and Hot Tub. This is a rare opportunity to enjoy the best of both worlds - country charm, privacy, and space, all within easy reach of urban conveniences. Minutes to the 401, 407 and 418. Don't miss your chance to call this Hampton gem home, King Lane Awaits You!
For sale
C$1,665,000
39 King Ln, Clarington, ON L0B 1J0
5beds
4baths
Single Family Residence
Built in ----
1.05 Acres Lot
$-- Zestimate®
C$--/sqft
C$-- HOA
What's special
Spacious primary suiteWalk-in closetLarge glass showerPowder roomFully finished basementSwimming pool
- 73 days
- 38
- 0
Zillow last checked:
Listing updated:
Listed by:
COLDWELL BANKER - R.M.R. Real Estate
Source: TRREB,MLS®#: E13489426 Originating MLS®#: Central Lakes Association of REALTORS
Originating MLS®#: Central Lakes Association of REALTORSFacts & features
Interior
Bedrooms & bathrooms
- Bedrooms: 5
- Bathrooms: 4
Primary bedroom
- Description: Primary Bedroom
- Level: Second
- Area: 19.38 Square Meters
- Area source: Other
- Dimensions: 5.70 x 3.40
Bedroom
- Description: Bedroom
- Level: Second
- Area: 22.68 Square Meters
- Area source: Other
- Dimensions: 4.93 x 4.60
Bedroom
- Description: Bedroom
- Level: Second
- Area: 10.5 Square Meters
- Area source: Other
- Dimensions: 3.50 x 3.00
Bedroom
- Description: Bedroom
- Level: Main
- Area: 9.99 Square Meters
- Area source: Other
- Dimensions: 3.70 x 2.70
Dining room
- Description: Dining Room
- Level: Upper
- Area: 14.26 Square Meters
- Area source: Other
- Dimensions: 3.10 x 4.60
Family room
- Description: Family Room
- Level: Main
- Area: 35.42 Square Meters
- Area source: Other
- Dimensions: 7.70 x 4.60
Foyer
- Description: Foyer
- Level: Main
- Area: 0 Square Meters
- Area source: Other
- Dimensions: 298 x 3.15
Kitchen
- Description: Kitchen
- Level: Upper
- Area: 19.6 Square Meters
- Area source: Other
- Dimensions: 5.60 x 3.50
Laundry
- Description: Laundry
- Level: Main
- Area: 0 Square Meters
- Area source: Other
- Dimensions: 2.97 x 1.8
Living room
- Description: Living Room
- Level: Upper
- Area: 16.1 Square Meters
- Area source: Other
- Dimensions: 3.50 x 4.60
Heating
- Forced Air, Gas
Cooling
- Central Air
Appliances
- Included: Bar Fridge, Built-In Oven, Water Heater Owned
Features
- Central Vacuum, In-Law Capability, Storage
- Flooring: Carpet Free
- Basement: Separate Entrance,Finished,Walk-Up Access,Walk-Out Access
- Has fireplace: Yes
Interior area
- Living area range: 2000-2500 null
Property
Parking
- Total spaces: 15
- Parking features: Private
- Has attached garage: Yes
Features
- Patio & porch: Patio, Porch, Deck
- Exterior features: Landscaped
- Has private pool: Yes
- Pool features: In Ground
- Has view: Yes
- View description: Trees/Woods, Clear
Lot
- Size: 1.05 Acres
- Features: Park, Rec./Commun.Centre, School, Wooded/Treed
Details
- Additional structures: Gazebo
- Parcel number: 266540141
Construction
Type & style
- Home type: SingleFamily
- Property subtype: Single Family Residence
Materials
- Brick, Vinyl Siding
- Foundation: Concrete Block
- Roof: Asphalt Shingle
Utilities & green energy
- Sewer: Septic
- Water: Drilled Well
Community & HOA
Location
- Region: Clarington
Financial & listing details
- Annual tax amount: C$8,162
- Date on market: 6/25/2026
Price history
Price history is unavailable.
Public tax history
Tax history is unavailable.
Climate risks
Neighborhood: Hampton
Nearby schools
GreatSchools rating
No schools nearby
We couldn't find any schools near this home.



Similar homes
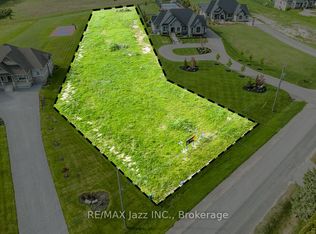
- C$1,479,0003 bd4 ba-- sqft3 Taunus Ct, Clarington, ON L1C 4H5For Sale
 MLS ID #E13653184, INTERNATIONAL REALTY FIRM, INC.. TRREB
 - C$1,579,9005 bd5 ba-- sqft5 Buttery Ct, Clarington, ON L1C 4H7For Sale
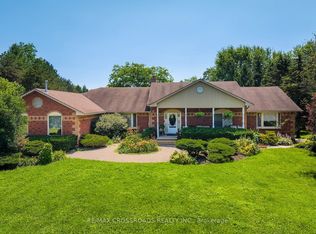 MLS ID #E13593098, RE/MAX CROSSROADS REALTY INC.. TRREB
 - C$874,9004 bd2 ba-- sqft10126 Old Scugog Rd, Clarington, ON L0B 1B0For Sale
 MLS ID #E13746378, Keller Williams Energy Real Estate. TRREB
 - C$1,499,9005 bd5 ba-- sqft2884 Trulls Rd, Clarington, ON L1E 2N4For Sale
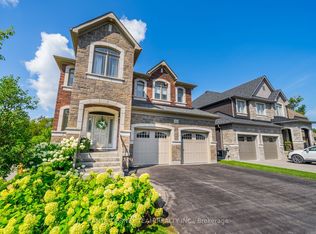 MLS ID #E13688106, TANYA TIERNEY TEAM REALTY INC.. TRREB
