Masterfully designed custom brick and stone Andelwood bungalow offering unparalleled luxury on over 80 private, secluded acres in Newcastle. Tucked away from the road for complete privacy, this extraordinary estate extends to Hwy 401, offering the unique benefit of accessibility with priority winter road maintenance; minutes to OPG, under 45 minutes to Toronto. An irreplaceable sanctuary that perfectly balances country living with urban accessibility. Fully serviced with natural gas, hydro, and fibre internet to the door, this exceptional estate is designed with the modern executive in mind, featuring a sophisticated main floor office with French doors-offering the perfect private workspace for remote professionals or business owners. Automatic natural gas generator and active MFTIP for huge tax savings. Uncompromising structural integrity and wellness in mind - this healthy home is fully equipped with an active radon gas extractor, reverse osmosis water filtration system, water softener, UV light, ensuring pristine indoor air and water quality. Expansive windows act as a living canvas seamlessly connecting the interior space to your private acreage. Over-sized 3-car garage PLUS dedicated indoor ATV/toy garage with direct access to your 70+ acre trail system and pond. Rear covered loggia, indulge in hot tub in total picturesque privacy! Boasting over 4,100 sq ft of total luxury living space; main floor w/waffle, tray, vaulted ceilings, plaster crown molding, dry-stacked stone gas fireplace, heated porcelain floors; Chef's kitchen w/Cambria countertops and backsplash with separate butler's pantry, premium WOLF/Subzero appliances. Functional mudroom, dog shower; premium craftsmanship w/transom windows & millwork. Tall, bright, 2 entrance walkout basement functions as a seamless extension of the main floor finished with the same attention to detail as the main floor, ideal for extended family or entertaining. Vendor may consider VTB mortgage
For sale
C$2,999,900
4199 Highway 2 E, Clarington, ON L1B 1L9
4beds
4baths
Single Family Residence
Built in ----
65.01 Acres Lot
$-- Zestimate®
C$--/sqft
C$-- HOA
What's special
- 34 days |
- 48 |
- 3 |
Zillow last checked:
Listing updated:
Listed by:
RE/MAX ROUGE RIVER REALTY LTD.
Source: TRREB,MLS®#: E13444122 Originating MLS®#: Toronto Regional Real Estate Board
Originating MLS®#: Toronto Regional Real Estate BoardFacts & features
Interior
Bedrooms & bathrooms
- Bedrooms: 4
- Bathrooms: 4
Heating
- Forced Air, Gas
Cooling
- Central Air
Appliances
- Included: Built-In Oven, Countertop Range, Instant Hot Water, Bar Fridge
Features
- In-Law Capability, Primary Bedroom - Main Floor
- Flooring: Carpet Free
- Basement: Finished with Walk-Out,Separate Entrance
- Has fireplace: Yes
- Fireplace features: Natural Gas
Interior area
- Living area range: 2000-2500 null
Video & virtual tour
Property
Parking
- Total spaces: 28
- Parking features: Private, Garage Door Opener
- Has garage: Yes
Features
- Pool features: None
- Waterfront features: None
Lot
- Size: 65.01 Acres
- Features: Lake/Pond
- Topography: Wooded/Treed
Details
- Additional structures: Greenhouse, Additional Garage(s)
- Parcel number: 266700012
- Other equipment: Generator - Full
Construction
Type & style
- Home type: SingleFamily
- Architectural style: Bungalow
- Property subtype: Single Family Residence
Materials
- Brick, Stone
- Foundation: Concrete
- Roof: Asphalt Rolled
Utilities & green energy
- Sewer: None
- Water: Drilled Well
Community & HOA
Community
- Security: Carbon Monoxide Detector(s), Security System, Smoke Detector(s)
Location
- Region: Clarington
Financial & listing details
- Annual tax amount: C$7,027
- Date on market: 6/15/2026
RE/MAX ROUGE RIVER REALTY LTD.
RE/MAX ROUGE RIVER REALTY LTD.
By pressing Contact Agent, you agree that the real estate professional identified above may call/text you about your search, which may involve use of automated means and pre-recorded/artificial voices. You don't need to consent as a condition of buying any property, goods, or services. Message/data rates may apply. You also agree to our Terms of Use. Zillow does not endorse any real estate professionals. We may share information about your recent and future site activity with your agent to help them understand what you're looking for in a home.
Price history
Price history is unavailable.
Public tax history
Tax history is unavailable.
Climate risks
Neighborhood: L1B
Nearby schools
GreatSchools rating
No schools nearby
We couldn't find any schools near this home.
- C$355,0002.1 Square Feet2495 Morgans Rd, Clarington, ON L1B0T3Lot/Land

- C$339,9001.62 Square Feet2513 Morgans Rd, Clarington, ON L1B0T3Lot/Land

- C$499,0000.992 Square Feet1539 Ovens Rd, Clarington, ON L0A1J0Lot/Land
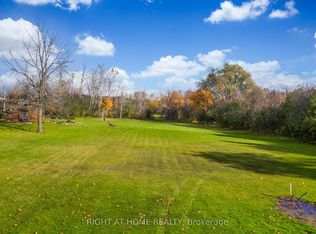
- C$799,9005 bd2 ba-- sqft4525 Highway 2 Rd, Clarington, ON L1A3V5For Sale

- C$2,249,5004 bd3 ba-- sqft67 Charles Tilley Cres, Clarington, ON L0A1J0For Sale
- C$1,374,9004 bd2 ba-- sqft3683 Newtonville Rd, Clarington, ON L0A1J0For Sale
- C$1,299,9004 bd2 ba-- sqft3714 Newtonville Rd, Clarington, ON L0A1J0For Sale
- C$---- bd-- ba-- sqft42 Resnik Dr, Clarington, ON L1B1K2Off Market
Similar homes
- C$2,450,0005 bd4 ba-- sqft3255 Pollard Rd, Clarington, ON L1B 1L9For Sale
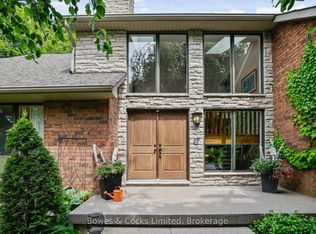 MLS ID #E13021572, Bowes & Cocks Limited. TRREB
 - C$2,699,9994 bd4 ba-- sqft16 Metcalf St, Clarington, ON L1B 0H4For Sale
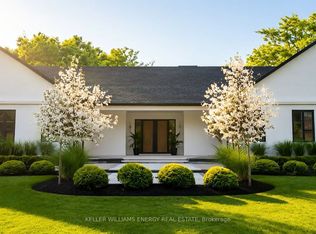 MLS ID #E13164982, Keller Williams Energy Real Estate. TRREB
 - C$2,675,0004 bd2 ba-- sqft6720 Jewel Rd, Clarington, ON L0B 1M0For Sale
 MLS ID #E12637904, The Nook Realty Inc.. TRREB
 - C$2,899,0006 bd3 ba-- sqft2086 Solina Rd, Clarington, ON L1C 6Z1For Sale
 MLS ID #E13453656, RE/MAX COMMUNITY REALTY INC.. TRREB
 - C$2,999,0006 bd8 ba-- sqft47 Pine St S, Pt Hope, ON L1A 3E6For SaleMLS ID #X13079808, BOSLEY REAL ESTATE LTD.. TRREB
- C$3,499,9004 bd5 ba-- sqft849 Townline Rd N, Clarington, ON L1K 3C8For SaleMLS ID #E13492482, Keller Williams Energy Real Estate. TRREB
- C$2,499,9003 bd2 ba-- sqft3567 Maple Grove Rd, Clarington, ON L1C 6N2For SaleMLS ID #E13094902, LPT Realty. TRREB
- C$1,549,9004 bd2 ba-- sqft5019 Jewel Rd, Clarington, ON L0B 1M0For SaleMLS ID #E13578382, RE/MAX CROSSROADS REALTY INC.. TRREB
- C$2,499,9994 bd3 ba-- sqft325 Zion Line, Cavan Monaghan, ON L0A 1G0For SaleMLS ID #X13083544, KELLER WILLIAMS ENERGY REAL ESTATE. TRREB
- C$3,300,0004 bd2 ba-- sqft6525 Best Rd, Clarington, ON L0B 1M0For SaleMLS ID #E13225724, RE/MAX ACE REALTY INC.. TRREB
- C$2,450,0006 bd4 ba-- sqft50 Venton Ct, Clarington, ON L1C 5E9For SaleMLS ID #E13528704, COLDWELL BANKER - R.M.R. Real Estate. TRREB
- C$2,580,0005 bd5 ba-- sqft6 Sunny Ridge Trl, Clarington, ON L0B 1J0For SaleMLS ID #E13475362, HOMELIFE LANDMARK REALTY INC.. TRREB
- C$1,550,0004 bd4 ba-- sqft8733 Leskard Rd, Clarington, ON L0B 1M0For SaleMLS ID #E13520024, RE/MAX Jazz INC.. TRREB
- C$1,499,9993 bd2 ba-- sqft1330 Church St, Clarington, ON L1B 1C6For SaleMLS ID #E12851272, Royal LePage Frank Real Estate. TRREB
- C$3,995,0006 bd6 ba-- sqft3655 Hancock Rd, Clarington, ON L1E 2M1For SaleMLS ID #E12973066, FREEMAN REAL ESTATE LTD.. TRREB
- C$2,695,0005 bd3 ba-- sqft5659 Gilmore Rd, Clarington, ON L0A 1J0For SaleMLS ID #E12901886, CENTURY 21 PERCY FULTON LTD.. TRREB
- C$2,495,0004 bd5 ba-- sqft7472 Aked Rd, Clarington, ON L1C 3K6For SaleMLS ID #E13436262, RE/MAX HALLMARK FIRST GROUP REALTY LTD.. TRREB
- C$2,250,0003 bd1 ba-- sqft2263 Highway 2, Clarington, ON L1C 3K7For SaleMLS ID #E13229752, Keller Williams Energy Real Estate. TRREB
- C$2,699,9006 bd6 ba-- sqft163 Ontario St, Cobourg, ON K9A 3B6For SaleMLS ID #X13212670, Homesmiths Real Estate Ltd.. TRREB
- C$1,599,9994 bd4 ba-- sqft215 Port Darlington Rd, Clarington, ON L1C 3K3For SaleMLS ID #E13555354, RIGHT AT HOME REALTY INC.. TRREB
