Rarely offered, exceptional approx. 14.56-acre private country estate featuring a beautifully maintained 4-bedroom log home (approx. 2,225 sq. ft.) and an outstanding approx. 2,500 sq. ft. detached heated workshop. Nearly $1 million invested in thoughtful renovations and improvements create a truly turnkey country estate. The workshop features approx. 13' ceilings, radiant in-floor heating via an outdoor wood boiler, separate overhead propane heater, dedicated100-amp electrical service, oversized 12' x 10' overhead door, loft, vehicle hoist, and exceptional space for car collectors, restoration enthusiasts, hobbyists, woodworking, fabrication and storage. The home offers a stunning new custom kitchen, spacious open-concept living and dining area with wood-burning fireplace, large family room with wood stove, 2 full bathrooms, brand-new central air conditioning (2026), metal roof (2022), 200-amp electrical service, generator hookup, security system and high-speed internet. A new automated electric entrance gate, illuminated driveway and stone pillars, solar landscape lighting, private pond, year-round creek, mature forest, walking trails, sauna, landscaped grounds and exceptional privacy complete this remarkable property. Drilled well, septic system, Managed Forest designation offering significant property tax savings, and survey available. Preliminary municipal correspondence indicates potential for a detached Additional Dwelling Unit (ADU)within an existing accessory structure, subject to municipal approvals. Buyers to conduct their own due diligence regarding intended future uses, ADU potential and municipal requirements. Enjoy exceptional privacy just minutes from Bowmanville, Highways 407 & 115 and everyday amenities. A rare opportunity to own one of Clarington's most distinctive rural estates. See photos and video attached.
For sale
C$2,499,000
2460 Concession St E #8, Clarington, ON L1C 5Z7
4beds
2baths
Single Family Residence
Built in ----
14 Square Feet Lot
$-- Zestimate®
C$--/sqft
C$-- HOA
What's special
Separate overhead propane heaterStunning new custom kitchenWood-burning fireplaceBrand-new central air conditioningMetal roofSolar landscape lightingPrivate pond
- 15 hours |
- 2 |
- 0 |
Zillow last checked:
Listing updated:
Listed by:
SUTTON GROUP-ADMIRAL REALTY INC.
Source: TRREB,MLS®#: E13649990 Originating MLS®#: Toronto Regional Real Estate Board
Originating MLS®#: Toronto Regional Real Estate BoardFacts & features
Interior
Bedrooms & bathrooms
- Bedrooms: 4
- Bathrooms: 2
Primary bedroom
- Level: Main
- Dimensions: 5.82 x 4.5
Bedroom 2
- Level: Main
- Dimensions: 3.66 x 3
Bedroom 3
- Level: Main
- Dimensions: 4.22 x 3.66
Bedroom 4
- Level: Main
- Dimensions: 4.04 x 2.46
Dining room
- Level: Main
- Dimensions: 7.46 x 5.16
Family room
- Level: Main
- Dimensions: 6.45 x 2.97
Kitchen
- Level: Main
- Dimensions: 4.98 x 3.78
Living room
- Level: Main
- Dimensions: 7.46 x 5.16
Heating
- Radiant, Electric
Cooling
- Wall Unit(s)
Appliances
- Included: Disposal, Instant Hot Water, Water Heater Owned
Features
- Primary Bedroom - Main Floor, Separate Heating Controls, Storage
- Flooring: Carpet Free
- Basement: None
- Has fireplace: Yes
- Fireplace features: Recreation Room, Wood Burning Stove
Interior area
- Living area range: 2000-2500 null
Video & virtual tour
Property
Parking
- Total spaces: 70
- Parking features: Circular Driveway, Private
- Has garage: Yes
Features
- Patio & porch: Deck, Porch
- Exterior features: Fishing, Landscape Lighting, Landscaped, Lighting, Privacy, Private Pond, Recreational Area
- Pool features: None
- Has view: Yes
- View description: Creek/Stream, Meadow, Pond, Trees/Woods
- Has water view: Yes
- Water view: Creek/Stream,Pond,Direct
- Waterfront features: None, Creek
Lot
- Size: 14 Square Feet
- Features: Clear View, Greenbelt/Conservation, Lake/Pond, Part Cleared, Rolling Slope, Wooded/Treed, Irregular Lot
Details
- Additional structures: Sauna, Shed, Storage, Workshop
- Parcel number: 0
Construction
Type & style
- Home type: SingleFamily
- Architectural style: Log
- Property subtype: Single Family Residence
Materials
- Log
- Foundation: Concrete, Concrete Block, Stone
- Roof: Metal
Utilities & green energy
- Sewer: Septic
- Water: Drilled Well
- Utilities for property: Cell Services, Electricity Connected, Garbage Pickup, Internet High Speed
Community & HOA
Community
- Security: Alarm System, Monitored, Carbon Monoxide Detector(s), Security System, Smoke Detector(s), Security Gate
Location
- Region: Clarington
Financial & listing details
- Annual tax amount: C$4,134
- Date on market: 8/7/2026
S
SUTTON GROUP-ADMIRAL REALTY INC.
By pressing Contact Agent, you agree that the real estate professional identified above may call/text you about your search, which may involve use of automated means and pre-recorded/artificial voices. You don't need to consent as a condition of buying any property, goods, or services. Message/data rates may apply. You also agree to our Terms of Use. Zillow does not endorse any real estate professionals. We may share information about your recent and future site activity with your agent to help them understand what you're looking for in a home.
Price history
Price history is unavailable.
Public tax history
Tax history is unavailable.
Climate risks
Neighborhood: Bowmanville
Nearby schools
GreatSchools rating
No schools nearby
We couldn't find any schools near this home.
- C$1,750,0003 bd3 ba-- sqft1597 Concession St E #7, Clarington, ON L1C5Z7For Sale
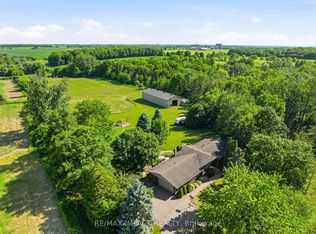
- C$1,995,0005 bd4 ba-- sqft1855 Concession St E #9, Clarington, ON L1C5Z7For Sale

- C$1,999,9995 bd4 ba-- sqft1902 Concession St E #9, Clarington, ON L1C5Z7For Sale
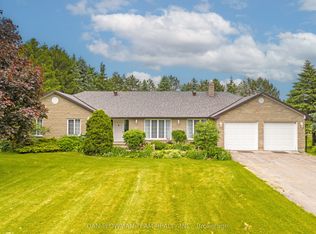
- C$730,0003 bd2 ba-- sqft2699 Concession St E #7, Clarington, ON L1C5Z7For Sale
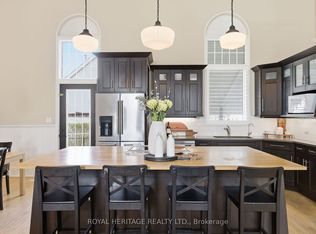
- C$1,199,9004 bd3 ba-- sqft1441 Concession St E #6, Clarington, ON L1C4K6For Sale
- C$899,0005 bd3 ba-- sqft98 Guildwood Dr, Clarington, ON L1C5C8For Sale
- C$2,8003 bd2 ba-- sqft95 B Concession St E, Clarington, ON L1C4R8For Rent
- C$--2 bd1 ba1k sqft98 McFeeters Cres #2, Clarington, ON L1C4Y6Off Market
Similar homes
- C$1,995,0005 bd4 ba-- sqft1855 Concession St E #9, Clarington, ON L1C 5Z7For SaleMLS ID #E13561046, HAMMOND INTERNATIONAL PROPERTIES LIMITED. TRREB
- C$1,999,9995 bd4 ba-- sqft1902 Concession St E #9, Clarington, ON L1C 5Z7For SaleMLS ID #E13577052, DAN PLOWMAN TEAM REALTY INC.. TRREB
- C$1,750,0003 bd3 ba-- sqft1597 Concession St E #7, Clarington, ON L1C 5Z7For SaleMLS ID #E13514080, RE/MAX IMPACT REALTY. TRREB
- C$2,325,0004 bd3 ba-- sqft14 Munday Ct, Clarington, ON L1C 4R7For Sale
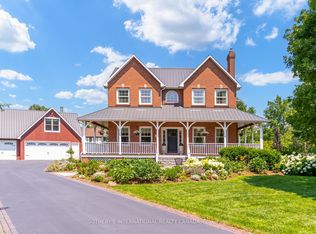 MLS ID #E13590986, SOTHEBY'S INTERNATIONAL REALTY CANADA. TRREB
 - C$2,450,0005 bd4 ba-- sqft3255 Pollard Rd, Clarington, ON L1B 1L9For SaleMLS ID #E13021572, Bowes & Cocks Limited. TRREB
- C$2,699,9994 bd4 ba-- sqft16 Metcalf St, Clarington, ON L1B 0H4For SaleMLS ID #E13164982, Keller Williams Energy Real Estate. TRREB
- C$2,200,0006 bd3 ba-- sqft4430 Liberty St N, Clarington, ON L1C 6K1For SaleMLS ID #E13618462, RE/MAX PREMIER INC.. TRREB
- C$2,500,0003 bd2 ba-- sqft1953 Highway 2 Rd, Clarington, ON L1C 3K7For SaleMLS ID #E12734756, REMAX YOUR COMMUNITY REALTY. TRREB
- C$2,500,0003 bd2 ba-- sqft2571 Solina Rd, Clarington, ON L1C 6Z4For SaleMLS ID #E12734744, REMAX YOUR COMMUNITY REALTY. TRREB
- C$1,479,0003 bd6 ba-- sqft3 Taunus Ct, Clarington, ON L1C 4H5For SaleMLS ID #E13653184, INTERNATIONAL REALTY FIRM, INC.. TRREB
- C$1,549,9994 bd3 ba-- sqft55 Harry Lee Cres, Clarington, ON L1C 7G5For SaleMLS ID #E13647608, ROYAL HERITAGE REALTY LTD.. TRREB
- C$2,299,0003 bd4 ba-- sqft32 Ormiston Rd, Clarington, ON L0B 1J0New ConstructionMLS ID #E13600118, HOMELIFE DISTRICT REALTY. TRREB
- C$1,400,0005 bd4 ba-- sqft51 Brough Ct, Clarington, ON L1C 0B7For SaleMLS ID #E13646222, Real Broker Ontario Ltd.. TRREB
- C$2,250,0003 bd1 ba-- sqft2263 Highway 2, Clarington, ON L1C 3K7For SaleMLS ID #E13229752, Keller Williams Energy Real Estate. TRREB
- C$2,450,0006 bd4 ba-- sqft50 Venton Ct, Clarington, ON L1C 5E9For SaleMLS ID #E13528704, COLDWELL BANKER - R.M.R. Real Estate. TRREB
- C$2,398,0004 bd5 ba-- sqft7472 Aked Rd, Clarington, ON L1C 3K6For SaleMLS ID #E13620064, RE/MAX HALLMARK FIRST GROUP REALTY LTD.. TRREB
- C$2,249,5004 bd3 ba-- sqft67 Charles Tilley Cres, Clarington, ON L0A 1J0For SaleMLS ID #E13577654, LPT Realty. TRREB
- C$2,099,9004 bd4 ba-- sqft5 Craig Ct, Clarington, ON L1C 4H6For SaleMLS ID #E13592496, Royal LePage Frank Real Estate. TRREB
- C$1,599,9003 bd2 ba-- sqft3088 Concession St E #7, Clarington, ON L1C 5Z7For SaleMLS ID #E13506330, Royal LePage Our Neighbourhood Realty. TRREB
- C$1,499,9003 bd3 ba-- sqft3354 Concession St E #8, Clarington, ON L1C 5Z7For SaleMLS ID #E13538222, DAN PLOWMAN TEAM REALTY INC.. TRREB
