Welcome to The Hilltop Retreat-an entertainer's dream estate set on approximately 1.5 acres, offering a private, picturesque country setting. This custom-built bungalow is crafted with exceptional detail and quality, blending relaxed comfort with refined elegance.Enjoy breathtaking sunrises and sunsets from this peaceful retreat. The home features open-concept living with soaring ceilings, a spa-like sauna, and seamless flow throughout. An expansive back patio invites al fresco dining while capturing sweeping countryside views.Offering over 4,000 sq ft of living space, the home showcases cathedral ceilings, grand hallways, and expansive windows that fill the interior with natural light and connect effortlessly to the outdoors. The gourmet kitchen is equipped with Jenn-Air appliances, a gas stove, pot filler, built-in coffee maker, and large windows overlooking the beam-lined deck and surrounding conservation. Timeless cabinetry and a spacious center island with seating and storage enhance both style and function.The dining room features picture windows with scenic valley views, while the luxurious primary suite includes a coffered ceiling, walk-in his-and-hers closets, and a spa-inspired ensuite. The home offers 3+2 bedrooms and 3+1 bathrooms, along with a laundry room with built-ins and quartz counters, a dog wash station, and heated floors in the lower level and all tiled bathrooms.Outdoor living is complete with a 3-car garage with pass-through access, a beam-lined deck, front patio, and landscaped gardens. Equipped with surround security cameras and located close to Enniskillen Public School, shops, and dining, this property offers both privacy and convenience.
For sale
C$1,995,000
1855 Concession St E #9, Clarington, ON L1C 5Z7
5beds
4baths
Single Family Residence
Built in ----
1.48 Acres Lot
$-- Zestimate®
C$--/sqft
C$-- HOA
What's special
Private picturesque country settingBreathtaking sunrises and sunsetsOpen-concept livingSoaring ceilingsSpa-like saunaSeamless flow throughoutExpansive back patio
- 54 days
- 34
- 0
Zillow last checked:
Listing updated:
Listed by:
HAMMOND INTERNATIONAL PROPERTIES LIMITED
Source: TRREB,MLS®#: E13561046 Originating MLS®#: Toronto Regional Real Estate Board
Originating MLS®#: Toronto Regional Real Estate BoardFacts & features
Interior
Bedrooms & bathrooms
- Bedrooms: 5
- Bathrooms: 4
Heating
- Forced Air, Propane
Cooling
- Central Air
Appliances
- Included: Built-In Oven, Water Purifier
Features
- Primary Bedroom - Main Floor, Sauna
- Basement: Finished,Full
- Has fireplace: Yes
Interior area
- Living area range: 2000-2500 null
Video & virtual tour
Property
Parking
- Total spaces: 13
- Parking features: Private, Garage Door Opener
- Has garage: Yes
Features
- Patio & porch: Deck
- Exterior features: Landscaped, Lighting
- Pool features: None
- Has view: Yes
- View description: Valley, Hills, Clear
- Waterfront features: None
Lot
- Size: 1.48 Acres
- Features: School, Clear View, School Bus Route, Greenbelt/Conservation
Details
- Parcel number: 267370319
- Other equipment: Propane Tank, Sump Pump, Generator - Full, Ventilation System
Construction
Type & style
- Home type: SingleFamily
- Architectural style: Bungalow
- Property subtype: Single Family Residence
Materials
- Brick
- Foundation: Concrete
- Roof: Asphalt Shingle
Utilities & green energy
- Sewer: Septic
- Water: Drilled Well
- Utilities for property: Cell Services, Cable Available, Internet High Speed, Garbage Pickup, Recycling Pickup
Community & HOA
Community
- Security: Alarm System, Carbon Monoxide Detector(s), Smoke Detector(s)
Location
- Region: Clarington
Financial & listing details
- Annual tax amount: C$11,357
- Date on market: 7/14/2026
Price history
Price history is unavailable.
Public tax history
Tax history is unavailable.
Climate risks
Neighborhood: Bowmanville
Nearby schools
GreatSchools rating
No schools nearby
We couldn't find any schools near this home.
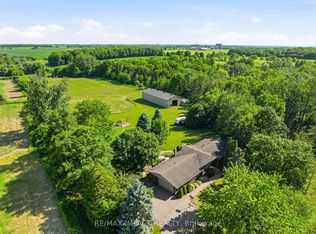
- C$1,750,0003 bd3 ba-- sqft1597 Concession St E #7, Clarington, ON L1C5Z7For Sale
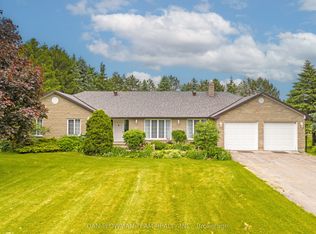
- C$1,999,9995 bd4 ba-- sqft1902 Concession St E #9, Clarington, ON L1C5Z7For Sale
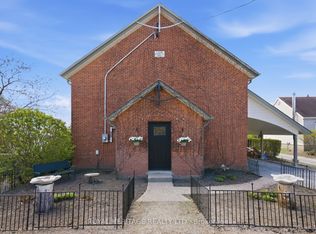
- C$699,0003 bd2 ba-- sqft2699 Concession St E #7, Clarington, ON L1C5Z7For Sale
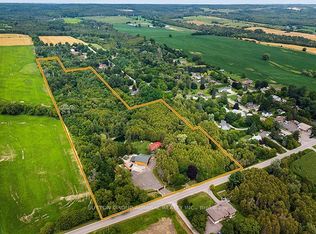
- C$2,499,0004 bd2 ba-- sqft2460 Concession St E #8, Clarington, ON L1C5Z7For Sale
Similar homes
- C$1,999,9995 bd4 ba-- sqft1902 Concession St E #9, Clarington, ON L1C 5Z7For SaleMLS ID #E13577052, DAN PLOWMAN TEAM REALTY INC.. TRREB
- C$1,750,0003 bd3 ba-- sqft1597 Concession St E #7, Clarington, ON L1C 5Z7For SaleMLS ID #E13514080, RE/MAX IMPACT REALTY. TRREB
- C$1,899,9007 bd7 ba-- sqft3662 Old Scugog Rd, Clarington, ON L1C 4J2For Sale
 MLS ID #E13744144, GET SOLD REALTY INC.. TRREB
 - C$2,499,0004 bd2 ba-- sqft2460 Concession St E #8, Clarington, ON L1C 5Z7For SaleMLS ID #E13649990, SUTTON GROUP-ADMIRAL REALTY INC.. TRREB
