A Rare Custom Estate in Newcastle's Emerging Luxury Enclave. Set on over an acre, this exceptional custom-built estate offers nearly 3,900 sq. ft. of beautifully designed living space in one of Newcastle's most desirable settings. Just moments from Bond Head Beach, Marina and public boat launch, this home delivers the space, privacy and quality rarely found together in today's market. Designed for both sophisticated entertaining and effortless everyday living, the home features soaring 12-foot ceilings in the kitchen and living areas, 10-foot main-floor ceilings and expansive rooms. The open-concept living and dining spaces are anchored by a statement fireplace and extend seamlessly to the covered outdoor entertaining area. The custom chef's kitchen features fully integrated appliances, extensive built-in cabinetry and an oversized island designed to bring family and guests together. The primary bedroom offers a true private sanctuary with a skylight, radiant-heated ensuite flooring and an expansive custom walk-in closet. Four generously proportioned bedrooms and four bathrooms provide exceptional flexibility, while a separate bedroom wing creates an ideal arrangement for guests, an executive office, or extended family living. Custom built-ins, a reading nook and thoughtful architectural details throughout. Adding to its appeal is an extraordinary garage and parking configuration, with two oversized attached garages, dual carports, extensive driveway parking and convenient access to the home, basement, roof top terrace and outdoor areas. This offers not only an exceptional home today, but the appeal of being surrounded by a growing collection of estate properties. A rare combination of custom construction, expansive grounds, exceptional proportions, privacy and proximity to the water-an opportunity to experience estate living in Newcastle.
For sale
C$2,699,999
16 Metcalf St, Clarington, ON L1B 0H4
4beds
4baths
Single Family Residence
Built in ----
1.5 Acres Lot
$-- Zestimate®
C$--/sqft
C$-- HOA
What's special
Expansive roomsStatement fireplaceCovered outdoor entertaining areaFully integrated appliancesExtensive built-in cabinetryRadiant-heated ensuite flooringExpansive custom walk-in closet
- 5 hours
- 3
- 0
Zillow last checked:
Listing updated:
Listed by:
Keller Williams Energy Real Estate
Source: TRREB,MLS®#: E13767798 Originating MLS®#: Central Lakes Association of REALTORS
Originating MLS®#: Central Lakes Association of REALTORSFacts & features
Interior
Bedrooms & bathrooms
- Bedrooms: 4
- Bathrooms: 4
Primary bedroom
- Level: Main
- Dimensions: 5.63 x 5.94
Bedroom 2
- Level: Main
- Dimensions: 5 x 4.57
Bedroom 3
- Level: Main
- Dimensions: 4.57 x 4.87
Bedroom 4
- Level: Main
- Dimensions: 4.89 x 4.26
Den
- Level: Main
- Dimensions: 4.27 x 3.35
Kitchen
- Level: Main
- Dimensions: 7.62 x 3.65
Laundry
- Level: Main
- Dimensions: 3.47 x 2.43
Living room
- Level: Main
- Dimensions: 7.32 x 7.32
Heating
- Forced Air, Propane
Cooling
- Central Air
Features
- Central Vacuum, In-Law Capability
- Basement: Unfinished
- Has fireplace: Yes
Interior area
- Living area range: 3500-5000 null
Property
Parking
- Total spaces: 24
- Parking features: Garage
- Has garage: Yes
Features
- Pool features: None
Lot
- Size: 1.5 Acres
- Features: Irregular Lot
Details
- Parcel number: 266620165
- Other equipment: Generator - Full
Construction
Type & style
- Home type: SingleFamily
- Architectural style: Bungalow
- Property subtype: Single Family Residence
Materials
- Stone
- Foundation: Concrete
- Roof: Asphalt Shingle
Utilities & green energy
- Sewer: Septic
Community & HOA
Location
- Region: Clarington
Financial & listing details
- Annual tax amount: C$17,049
- Date on market: 9/10/2026
Price history
Price history is unavailable.
Public tax history
Tax history is unavailable.
Climate risks
Neighborhood: L1B
Nearby schools
GreatSchools rating
No schools nearby
We couldn't find any schools near this home.

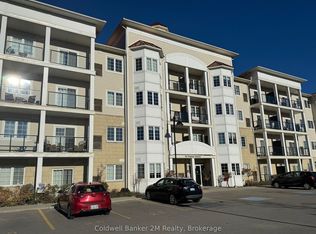


Similar homes
- C$2,699,9995 bd3 ba-- sqft5659 Gilmore Rd, Clarington, ON L0A 1J0For Sale
 MLS ID #E13763132, Strive Realty Ltd.. TRREB
 - C$2,999,9004 bd4 ba-- sqft4199 Highway 2 E, Clarington, ON L1B 1L9For Sale
 MLS ID #E13444122, RE/MAX ROUGE RIVER REALTY LTD.. TRREB
 - C$1,699,0003 bd3 ba-- sqft151 Cedar Crest Beach Rd, Clarington, ON L1C 5R2For Sale
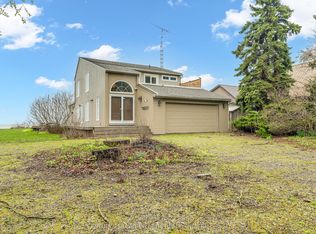 MLS ID #E13755462, CENTURY 21 LEADING EDGE REALTY INC.. TRREB
 - C$2,325,0004 bd3 ba-- sqft14 Munday Ct, Clarington, ON L1C 4R7For Sale
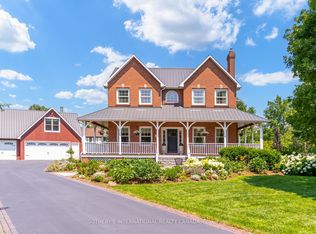 MLS ID #E13590986, SOTHEBY'S INTERNATIONAL REALTY CANADA. TRREB
