Executive Country Living in the City! Tucked away on a premium cul-de-sac lot spanning over 1.2 acres, this custom-built executive brick home masterfully blends a classic Ontario farmhouse aesthetic with top-tier modern engineering. Backing onto protected lands with direct access to ravine trails, the property offers privacy, stunning natural views, and an iconic wrap-around porch built for relaxing days. Inside, the light-filled interior features soaring 9-foot ceilings, high-efficiency Pella windows, stunning hardwood floors, and heated tile in all bathrooms and the mudroom. At the heart of the home is a chef's dream kitchen featuring custom Macleans cabinetry, a massive stone island, a separate pantry, and a large eat-in space for gatherings. Culinary enthusiasts will love the ultra-premium appliance suite, including a 48" Commercial Culinarian gas range with dual ovens, grill, and griddle, a 36" Sub-Zero refrigerator, and a Miele dishwasher. Upstairs offers four spacious bedrooms, highlighted by a large primary suite complete with a gorgeous ensuite and oversized windows. The finished lower level features polished concrete floors and, WETT-certified, wood-burning fireplace. Step outside to your personal backyard oasis featuring a premium saltwater pool with new safety cover, cabana, 12x14 pergola, and patterned concrete patios. The professionally landscaped grounds feature perennial gardens and a fully robotic grass maintenance system. Park on the newly paved driveway or in the detached, heated 3-car garage equipped with a 60A service panel and EV-ready charging port. Above the garage, a separate entrance leads to a private 550 sq ft loft complete with gas heat and a full bathroom with heated floors-an ideal space for an in-law suite, nanny quarters, or an executive home office. Repainted steel roof and an oversized septic system inspected. This property embodies irreplaceable land value, multigenerational flexibility, custom craftsmanship. A True Legacy Home!
For sale
C$2,325,000
14 Munday Ct, Clarington, ON L1C 4R7
4beds
3baths
Single Family Residence
Built in ----
1.15 Acres Lot
$-- Zestimate®
C$--/sqft
C$-- HOA
What's special
Custom-built executive brick homeStunning natural viewsLight-filled interiorHigh-efficiency pella windowsStunning hardwood floorsCustom macleans cabinetryMassive stone island
- 50 days
- 12
- 0
Zillow last checked:
Listing updated:
Listed by:
SOTHEBY'S INTERNATIONAL REALTY CANADA
Source: TRREB,MLS®#: E13590986 Originating MLS®#: Toronto Regional Real Estate Board
Originating MLS®#: Toronto Regional Real Estate BoardFacts & features
Interior
Bedrooms & bathrooms
- Bedrooms: 4
- Bathrooms: 3
Primary bedroom
- Level: Second
- Dimensions: 3.83 x 5.21
Bedroom 2
- Level: Second
- Dimensions: 3.11 x 3.17
Bedroom 3
- Level: Second
- Dimensions: 3.46 x 3.69
Bedroom 4
- Level: Second
- Dimensions: 3.4 x 3.77
Dining room
- Level: Main
- Dimensions: 3.85 x 3.82
Exercise room
- Level: Basement
- Dimensions: 6.16 x 3.35
Foyer
- Level: Main
- Dimensions: 5.3 x 2.26
Kitchen
- Level: Main
- Dimensions: 3.68 x 4.04
Kitchen
- Level: Main
Kitchen
- Level: Main
- Dimensions: 3.68 x 4.04
Laundry
- Level: Basement
- Dimensions: 9.56 x 4.48
Living room
- Level: Main
- Dimensions: 5.71 x 3.89
Loft
- Level: Upper
- Dimensions: 6 x 3.35
Mud room
- Level: Main
- Dimensions: 2.82 x 3.69
Office
- Level: Main
- Dimensions: 2.75 x 3.69
Recreation
- Level: Basement
- Dimensions: 9.53 x 7.57
Heating
- Forced Air, Gas
Cooling
- None
Appliances
- Included: Water Softener, Water Heater Owned
Features
- Central Vacuum, ERV/HRV, In-Law Capability, Storage, Water Meter
- Basement: Partial
- Has fireplace: Yes
- Fireplace features: Family Room, Wood Burning
Interior area
- Living area range: 2500-3000 null
Video & virtual tour
Property
Parking
- Total spaces: 12
- Parking features: Available, Private, Garage Door Opener
- Has garage: Yes
Features
- Stories: 2
- Patio & porch: Deck, Patio, Porch
- Exterior features: Backs On Green Belt, Landscape Lighting, Landscaped, Lighting, Privacy, Year Round Living
- Has private pool: Yes
- Pool features: In Ground, Salt Water
- Has view: Yes
- View description: Clear, Garden, Pool, Trees/Woods
Lot
- Size: 1.15 Acres
- Features: Clear View, Cul de Sac/Dead End, Electric Car Charger, Greenbelt/Conservation, Hospital, Ravine, Irregular Lot
- Topography: Flat,Open Space,Wooded/Treed
Details
- Additional structures: Fence - Partial, Shed, Storage
- Parcel number: 266140018
Construction
Type & style
- Home type: SingleFamily
- Property subtype: Single Family Residence
Materials
- Brick
- Foundation: Concrete, Concrete Block
- Roof: Metal
Utilities & green energy
- Sewer: Septic
Community & HOA
Community
- Security: Carbon Monoxide Detector(s), Heat Detector, Smoke Detector(s)
Location
- Region: Clarington
Financial & listing details
- Annual tax amount: C$9,159
- Date on market: 7/21/2026
Price history
Price history is unavailable.
Public tax history
Tax history is unavailable.
Climate risks
Neighborhood: Bowmanville
Nearby schools
GreatSchools rating
No schools nearby
We couldn't find any schools near this home.

Similar homes
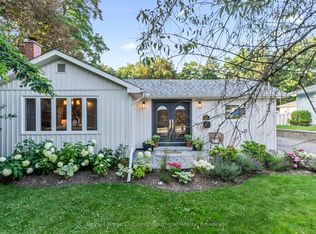
- C$1,999,9004 bd4 ba-- sqft5 Craig Ct, Clarington, ON L1C 4H6For Sale
 MLS ID #E13710884, Royal LePage Frank Real Estate. TRREB
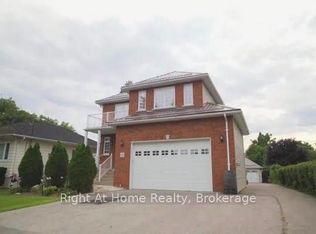
 - C$2,450,0006 bd4 ba-- sqft50 Venton Ct, Clarington, ON L1C 5E9For Sale
 MLS ID #E13528704, COLDWELL BANKER - R.M.R. Real Estate. TRREB
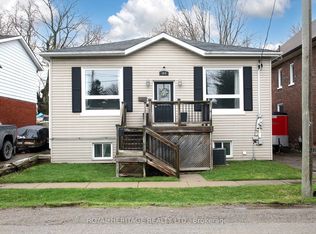
 - C$1,299,9005 bd4 ba-- sqft35 Beech Ave, Clarington, ON L1C 3A1For Sale
 MLS ID #E13751504, Homesmiths Real Estate Ltd.. TRREB
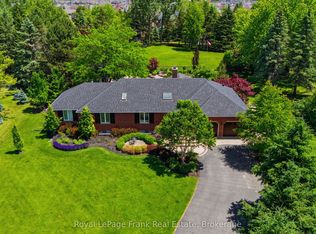
 - C$2,499,0004 bd2 ba-- sqft2460 Concession St E #8, Clarington, ON L1C 5Z7For Sale
 MLS ID #E13649990, SUTTON GROUP-ADMIRAL REALTY INC.. TRREB
