Welcome to 5659 Gilmore Road! This 65 Acre Property Of Gently Rolling Land Includes 2 Fully Detached Homes And A Huge 60x40 Ft Heated Workshop With Attached 100x40 Ft Steel Barn. Spring Fed Pond & 50 Acres Of Rented Farmable Land. Primary Residence had 3+2 Generous Sized Bedrooms, High Ceilings, Large Windows, Wood Floors, Huge Cold Cellar, A Large Laundry/Mud Room. Heated Inground Pool. Secondary Residence Is a Very Charming 2+1 Bedroom, 2 Bathroom With Cozy Front Porch.
For sale
C$2,699,999
5659 Gilmore Rd, Clarington, ON L0A 1J0
5beds
3baths
Single Family Residence
Built in ----
-- sqft lot
$-- Zestimate®
C$--/sqft
C$-- HOA
What's special
Spring fed pondHigh ceilingsLarge windowsWood floorsHuge cold cellarHeated inground poolCozy front porch
- 15 days
- 6
- 0
Zillow last checked:
Listing updated:
Listed by:
Strive Realty Ltd.
Source: TRREB,MLS®#: E13763132 Originating MLS®#: Central Lakes Association of REALTORS
Originating MLS®#: Central Lakes Association of REALTORSFacts & features
Interior
Bedrooms & bathrooms
- Bedrooms: 5
- Bathrooms: 3
Primary bedroom
- Level: Main
- Dimensions: 4.57 x 3.05
Bedroom 2
- Level: Main
- Dimensions: 3.66 x 2.74
Bedroom 3
- Level: Main
- Dimensions: 3.66 x 2.74
Bedroom 4
- Level: Basement
- Dimensions: 4.57 x 2.74
Kitchen
- Level: Main
- Dimensions: 5.18 x 4.57
Laundry
- Level: Basement
- Dimensions: 0 x 0
Living room
- Level: Main
- Dimensions: 5.79 x 4.57
Office
- Level: Basement
- Dimensions: 3.05 x 2.74
Heating
- Heat Pump, Propane
Cooling
- Central Air
Features
- None
- Basement: Finished,Separate Entrance
- Has fireplace: Yes
Interior area
- Living area range: 3500-5000 null
Property
Parking
- Total spaces: 20
- Parking features: Private
Features
- Has private pool: Yes
- Pool features: In Ground
Lot
- Features: Irregular Lot
Details
- Additional structures: Barn
- Parcel number: 266770031
Construction
Type & style
- Home type: SingleFamily
- Architectural style: Bungalow-Raised
- Property subtype: Single Family Residence
Materials
- Brick
- Foundation: Unknown
- Roof: Shingle
Utilities & green energy
- Sewer: Septic
- Water: Drilled Well
Community & HOA
Location
- Region: Clarington
Financial & listing details
- Annual tax amount: C$14,810
- Date on market: 9/9/2026
Price history
Price history is unavailable.
Public tax history
Tax history is unavailable.
Climate risks
Neighborhood: L0A
Nearby schools
GreatSchools rating
No schools nearby
We couldn't find any schools near this home.


Similar homes
- C$1,699,9004 bd2 ba-- sqft5728 Gilmore Rd, Clarington, ON L0A 1J0For Sale
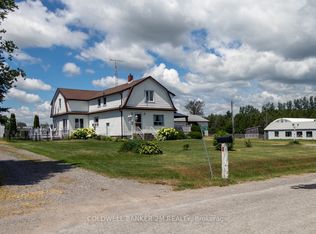 MLS ID #E13710390, Coldwell Banker 2M Realty. TRREB
 - C$2,699,9994 bd4 ba-- sqft16 Metcalf St, Clarington, ON L1B 0H4For Sale
 MLS ID #E13767798, Keller Williams Energy Real Estate. TRREB
 - C$2,999,9004 bd4 ba-- sqft4199 Highway 2 E, Clarington, ON L1B 1L9For Sale
 MLS ID #E13794064, RE/MAX ROUGE RIVER REALTY LTD.. TRREB
 - C$1,549,0005 bd4 ba-- sqft3831 Reid Rd E, Clarington, ON L0A 1J0For Sale
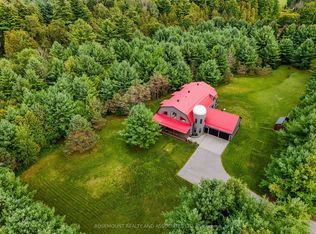 MLS ID #E13766242, ROSEMOUNT REALTY AND ASSOCIATES LTD.. TRREB
