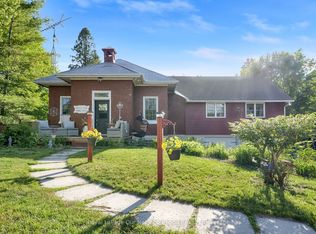
PEACE AND TRANQUILITY awaits you in this Serene Rural setting on 1.35 acres, but only minutes to Hwy 401. Ideally located between Newtonville and Port Hope with easy access to urban conveniences. Enjoy driving up a long tree-lined laneway to this lovely raised bungalow set back from the road and backing onto Farmer's fields. Main floor features an L-shaped living and dining room, eat-in kitchen and 3 spacious bedrooms. The primary bedroom has 2 closets and a renovated 3 piece ensuite with an oversized shower. The lower level offers extra living space with a bright rec room and large windows, a 3-piece bath, laundry and storage areas. Direct entrance into the insulated, double car garage with breaker panel. Thousands spent on updates within the last 5 years including propane forced air gas furnace, central air, re-shingled roof, 2 new garage doors with openers & remotes, new laminate floors and paint throughout. Your family will love all the outdoor space and privacy while being only a short drive away to the many amenities of Port Hope. If you are seeking quiet and freedom -- NOW is the time to make your move and secure a piece of Paradise!
For sale
C$739,900
1340 6th Line, Pt Hope, ON L0A 1J0
3beds
3baths
Single Family Residence
Built in ----
1 Square Feet Lot
$-- Zestimate®
C$--/sqft
C$-- HOA
What's special
Long tree-lined lanewayEat-in kitchenCentral airRe-shingled roofOutdoor space and privacy
- 4 hours
- 3
- 0
Zillow last checked:
Listing updated:
Listed by:
Re/Max Hallmark First Group Realty Ltd.
Source: TRREB,MLS®#: X13836356 Originating MLS®#: Central Lakes Association of REALTORS
Originating MLS®#: Central Lakes Association of REALTORSFacts & features
Interior
Bedrooms & bathrooms
- Bedrooms: 3
- Bathrooms: 3
Primary bedroom
- Level: Main
- Dimensions: 3.72 x 4.03
Bedroom 2
- Level: Main
- Dimensions: 3.38 x 3.06
Bedroom 3
- Level: Main
- Dimensions: 2.84 x 3.06
Dining room
- Level: Main
- Dimensions: 3.14 x 3.67
Foyer
- Level: In Between
- Dimensions: 1.98 x 1.62
Kitchen
- Level: Main
- Dimensions: 4.31 x 3.57
Laundry
- Level: Lower
- Dimensions: 2.45 x 2.3
Living room
- Level: Main
- Dimensions: 5.11 x 4.28
Recreation
- Level: Lower
- Dimensions: 4.83 x 4.27
Heating
- Forced Air, Propane
Cooling
- Central Air
Appliances
- Included: Water Heater Owned, Water Softener
Features
- Primary Bedroom - Main Floor
- Flooring: Carpet Free
- Basement: Partially Finished
- Has fireplace: Yes
- Fireplace features: Recreation Room, Wood Burning
Interior area
- Living area range: 1100-1500 null
Video & virtual tour
Property
Parking
- Total spaces: 8
- Parking features: Inside Entrance, Private
- Has garage: Yes
Features
- Exterior features: Landscaped, Privacy, Year Round Living
- Pool features: None
- Has view: Yes
- View description: Panoramic, Pasture
Lot
- Size: 1 Square Feet
- Features: Irregular Lot
Details
- Parcel number: 510560181
- Other equipment: Propane Tank
Construction
Type & style
- Home type: SingleFamily
- Architectural style: Bungalow-Raised
- Property subtype: Single Family Residence
Materials
- Brick, Vinyl Siding
- Foundation: Block
- Roof: Asphalt Shingle
Utilities & green energy
- Sewer: Septic
Community & HOA
Location
- Region: Pt Hope
Financial & listing details
- Annual tax amount: C$4,892
- Date on market: 9/28/2026
Price history
Price history is unavailable.
Public tax history
Tax history is unavailable.
Climate risks
Neighborhood: L0A
Nearby schools
GreatSchools rating
No schools nearby
We couldn't find any schools near this home.

Similar homes
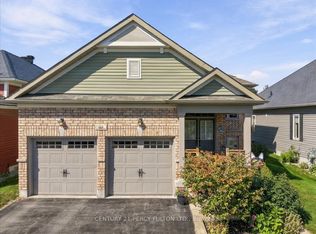
- C$728,0004 bd3 ba-- sqft111 White Dr, Pt Hope, ON L1A 0B6For Sale
 MLS ID #X13823688, CENTURY 21 PERCY FULTON LTD.. TRREB
 - C$719,0003 bd3 ba-- sqft5 Ralston Dr, Pt Hope, ON L1A 2B9For Sale
 MLS ID #X13820126, Bosley Real Estate Ltd.. TRREB
 - C$749,9005 bd3 ba-- sqft4853 5th Line, Pt Hope, ON L1A 3V6For Sale
 MLS ID #X13450704, RE/MAX HALLMARK FIRST GROUP REALTY LTD.. TRREB
 - C$799,9003 bd3 ba-- sqft3828 Newtonville Rd, Clarington, ON L0A 1J0For Sale
 MLS ID #E13617056, Royal LePage Our Neighbourhood Realty. TRREB
