This spacious raised bungalow offers the perfect blend of comfort and versatile living space. Featuring 3 bedrooms and 3 bathrooms, this home offers hardwood floors flowing seamlessly through the living room, dining room, and primary suite, a full eat in kitchen with ceramic tile floors, a walk out to a small BBQ deck- ready for you to expand into a full outdoor paradise. The lower level includes a large rec room with a gas fireplace alongside a seperate sitting room with a gas fireplace, which offers a desirable walk-out to a patio and rear yard. With its generous layout, this level is fully in-law suite capable, providing excellent potential for extended family or guests. Practicality meets convenience with a double car garage and plenty of storage throughout. Outside, the beautifully landscaped lot with perennial gardens and a fully fenced yard creates a private oasis perfect for relaxation. Minutes to all amenities and restaurants along with easy access to the 401, this home is a must see. Some of the photos are virtually staged.
Under contract
C$749,000
40 Jeffries St, Pt Hope, ON L1A 4K9
3beds
3baths
Single Family Residence
Built in ----
4,687 Square Feet Lot
$-- Zestimate®
C$--/sqft
C$-- HOA
What's special
Double car garagePlenty of storage throughout
- 48 days
- 3
- 0
Zillow last checked:
Listing updated:
Listed by:
Royal LePage Frank Real Estate
Source: TRREB,MLS®#: X13604196 Originating MLS®#: Central Lakes Association of REALTORS
Originating MLS®#: Central Lakes Association of REALTORSFacts & features
Interior
Bedrooms & bathrooms
- Bedrooms: 3
- Bathrooms: 3
Primary bedroom
- Level: Main
- Dimensions: 4.35 x 3.95
Bedroom 2
- Level: Main
- Dimensions: 3.38 x 2.64
Bedroom 3
- Level: Lower
- Dimensions: 3.37 x 2.85
Breakfast
- Level: Main
- Dimensions: 2.85 x 3.61
Dining room
- Level: Main
- Dimensions: 4.2 x 3.49
Kitchen
- Level: Main
- Dimensions: 2.81 x 3.61
Laundry
- Level: Lower
- Dimensions: 2.78 x 2.49
Living room
- Level: Main
- Dimensions: 6.34 x 3.91
Other
- Level: Lower
- Dimensions: 1.91 x 5.11
Recreation
- Level: Lower
- Dimensions: 5.51 x 7.42
Other
- Level: Lower
- Dimensions: 6.92 x 3.61
Utility room
- Level: Lower
- Dimensions: 2.22 x 2.89
Workshop
- Level: Lower
- Dimensions: 3.5 x 4.3
Heating
- Forced Air, Gas
Cooling
- Central Air
Features
- In-Law Capability, Primary Bedroom - Main Floor
- Basement: Finished with Walk-Out
- Has fireplace: Yes
- Fireplace features: Natural Gas
Interior area
- Living area range: 1100-1500 null
Property
Parking
- Total spaces: 4
- Parking features: Private Double
- Has garage: Yes
Features
- Pool features: None
Lot
- Size: 4,687 Square Feet
- Features: Fenced Yard, Golf, Library, Place Of Worship, School Bus Route
Details
- Parcel number: 510640210
Construction
Type & style
- Home type: SingleFamily
- Architectural style: Bungalow-Raised
- Property subtype: Single Family Residence
Materials
- Brick, Vinyl Siding
- Foundation: Concrete
- Roof: Asphalt Shingle
Utilities & green energy
- Sewer: Sewer
Community & HOA
Location
- Region: Pt Hope
Financial & listing details
- Annual tax amount: C$5,905
- Date on market: 7/24/2026
Price history
Price history is unavailable.
Public tax history
Tax history is unavailable.
Climate risks
Neighborhood: L1A
Nearby schools
GreatSchools rating
No schools nearby
We couldn't find any schools near this home.

Similar homes
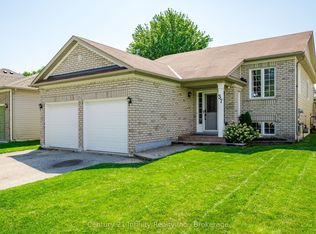
- C$744,9004 bd3 ba-- sqft44 Rapley Blvd, Pt Hope, ON L1A 4J9For Sale
 MLS ID #X13753868, RE/MAX Rouge River Realty Ltd.. TRREB
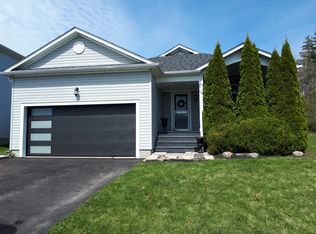
 - C$749,9003 bd3 ba-- sqft36 Princess St, Pt Hope, ON L1A 2P8For Sale
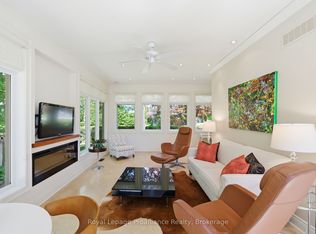 MLS ID #X13756512, Royal Lepage Proalliance Realty. TRREB
 - C$769,9004 bd2 ba-- sqft57 Freeman Dr, Pt Hope, ON L1A 2E3For Sale
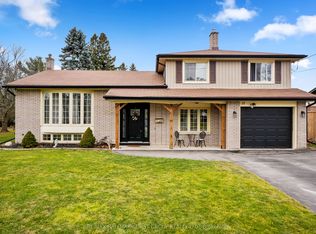 MLS ID #X13177854, RE/MAX HALLMARK FIRST GROUP REALTY LTD.. TRREB
 - C$699,0003 bd1 ba-- sqft4857 Dale Rd, Pt Hope, ON L1A 3V5For Sale
 MLS ID #X13644276, RE/MAX Rouge River Realty Ltd.. TRREB
