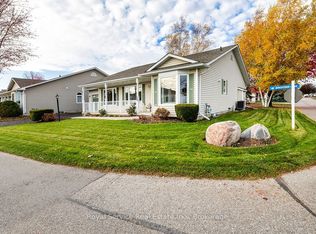
Welcome to this gorgeous all-brick bungaloft in the sought-after Newcastle neighbourhood of Gracefields! Offering a convenient layout with the ease of main-floor living, this home features an open-concept design and 9' ceilings on the main. The modern kitchen boasts upgraded cabinetry, stainless steel appliances, granite countertops and a breakfast bar, while the inviting living room features a Napoleon gas fireplace with upgraded mantle. The spacious main-floor primary bedroom offers a walk-in closet and 4-piece ensuite with upgraded glass shower. Upstairs, you'll find two additional spacious bedrooms and a full 4-piece bathroom, making this bungaloft ideal for families or guests. Main-floor laundry and direct access to the 2 car garage add everyday convenience, while the basement rec room provides additional living space. Enjoy the fully fenced backyard with a large wood deck, stone patio & gazebo, perfect for relaxing or entertaining. Major updates in 2026 include a new furnace, air conditioner and hot water tank-all owned, with no rentals! A wonderful opportunity to enjoy comfortable living in a desirable community.
For sale
C$739,900
46 Flood Ave, Clarington, ON L1B 0C9
3beds
3baths
Single Family Residence
Built in ----
4,198 Square Feet Lot
$-- Zestimate®
C$--/sqft
C$-- HOA
What's special
All-brick bungaloftOpen-concept designModern kitchenUpgraded cabinetryStainless steel appliancesGranite countertopsBreakfast bar
- 1 day
- 6
- 5
Zillow last checked:
Listing updated:
Listed by:
ROYAL HERITAGE REALTY LTD.
Source: TRREB,MLS®#: E14151574 Originating MLS®#: Central Lakes Association of REALTORS
Facts & features
Interior
Bedrooms & bathrooms
- Bedrooms: 3
- Bathrooms: 3
Primary bedroom
- Level: Main
- Dimensions: 4.6 x 4.3
Bedroom 2
- Level: Upper
- Dimensions: 3.05 x 2.62
Bedroom 3
- Level: Upper
- Dimensions: 4.06 x 2.62
Breakfast
- Level: Main
- Dimensions: 3.6 x 2.4
Kitchen
- Level: Main
- Dimensions: 3.6 x 2.4
Living room
- Level: Main
- Dimensions: 5.16 x 3.4
Recreation
- Level: Basement
- Dimensions: 9.35 x 4.4
Heating
- Forced Air, Gas
Cooling
- Central Air
Appliances
- Included: Water Heater Owned
Features
- Primary Bedroom - Main Floor
- Basement: Partially Finished
- Has fireplace: Yes
- Fireplace features: Natural Gas
Interior area
- Living area range: 1500-2000 null
Video & virtual tour
Property
Parking
- Total spaces: 4
- Parking features: Private Double, Garage Door Opener
- Has garage: Yes
Features
- Pool features: None
Lot
- Size: 4,198 Square Feet
- Features: Rec./Commun.Centre, Park, Fenced Yard
Details
- Parcel number: 266580330
Construction
Type & style
- Home type: SingleFamily
- Architectural style: Bungaloft
- Property subtype: Single Family Residence
Materials
- Brick
- Foundation: Poured Concrete
- Roof: Asphalt Shingle
Utilities & green energy
- Sewer: Sewer
Community & HOA
Location
- Region: Clarington
Financial & listing details
- Annual tax amount: C$5,634
- Date on market: 11/5/2026
Price history
Price history is unavailable.
Public tax history
Tax history is unavailable.
Climate risks
Neighborhood: Newcastle
Nearby schools
GreatSchools rating
No schools nearby
We couldn't find any schools near this home.


Similar homes
- C$799,0003 bd3 ba-- sqft90 Erskine Dr, Clarington, ON L1B 0C8For Sale
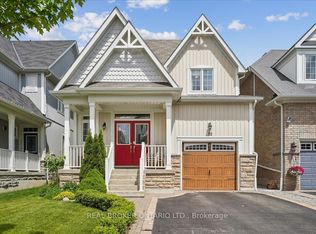 MLS ID #E13693044, REAL BROKER ONTARIO LTD.. TRREB
- C$848,9005 bd3 ba-- sqft6 Gusul Ave, Clarington, ON L1B 0K7For Sale
 MLS ID #E14130590, HOMELIFE/FUTURE REALTY INC.. TRREB
- C$779,9004 bd2 ba-- sqft618 Sunset Blvd, Clarington, ON L1B 1C9For Sale
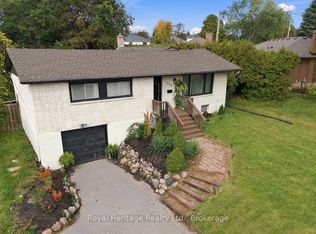 MLS ID #E13861654, ROYAL HERITAGE REALTY LTD.. TRREB
- C$799,9002 bd2 ba-- sqft30 Birch Tree Ln, Clarington, ON L1B 1P2For Sale
 MLS ID #E14152368, Royal Service Real Estate Inc.. TRREB
