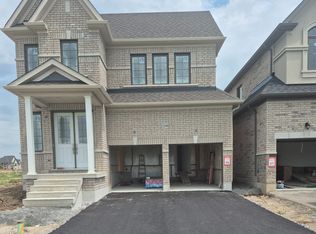
Welcome To 27 Salmon Crescent! This Beautiful 4-Bedroom, 2.5-Bathroom Treasure Hill Home Offers A Wonderful Blend Of Modern Finishes, Functional Living Space And Exceptional Potential. The Stone And Stucco Exterior Creates An Inviting First Impression, While The Spacious Interior Features An Abundance Of Natural Light And A Thoughtfully Designed Layout. The Main Floor Offers A Welcoming Foyer, Spacious Dining Room And An Open-Concept Family Room And Kitchen Area Designed For Both Everyday Living And Entertaining. The Family Room Features A Cozy Gas Fireplace, While The Kitchen Is Equipped With Quartz Countertops, A Centre Island And Double Sink, With A Bright Breakfast Area Providing Additional Space For Casual Dining. Laminate Flooring Extends Throughout The Dining Room, Family Room, Hallways And Bedrooms, Creating A Warm And Seamless Flow Throughout The Home. Upstairs, The Generously Sized Bedrooms Provide Comfortable Retreats For The Entire Family. The Primary Bedroom Features A Large Walk-In Closet And A Luxurious 5-Piece Ensuite Bathroom. Three Additional Well-Proportioned Bedrooms, A Conveniently Located Main Bathroom And Second-Floor Laundry Room Complete This Level. Porcelain Flooring In The Kitchen, Breakfast Area, Laundry Room And All Bathrooms Adds Both Durability And Style. The Walk-Out Basement Offers Excellent Potential For Future Living Space, With Extra-Large Windows And High Ceilings Providing A Bright And Airy Feel. Whether Envisioned As A Recreation Room, Home Office, Guest Area Or Additional Family Living Space, This Level Provides an Opportunity To Customize The Home To Suit Your Needs. Additional Features Include Direct Interior Access From The Garage, A Single-Car Garage And Convenient Access To Highway 35, Providing An Easy Connection To Highway 401 And Beyond. Located In The Desirable Treasure Hill Community Of Newcastle, This Home Is An Excellent Opportunity For Families Looking For Space, Comfort, Modern Finishes And Room To Grow.
For sale
C$899,900
27 Salmon Cres, Clarington, ON L1B 0X1
4beds
3baths
Single Family Residence
Built in ----
3,296 Square Feet Lot
$-- Zestimate®
C$--/sqft
C$-- HOA
What's special
Stone and stucco exteriorSpacious interiorAbundance of natural lightWelcoming foyerSpacious dining roomCozy gas fireplaceCentre island
- 22 hours
- 4
- 0
Zillow last checked:
Listing updated:
Listed by:
RE/MAX REALTY SPECIALISTS INC.
Source: TRREB,MLS®#: E13749026 Originating MLS®#: Toronto Regional Real Estate Board
Originating MLS®#: Toronto Regional Real Estate BoardFacts & features
Interior
Bedrooms & bathrooms
- Bedrooms: 4
- Bathrooms: 3
Primary bedroom
- Level: Second
- Dimensions: 3.99 x 4.01
Bedroom 3
- Level: Second
- Dimensions: 3.6 x 3.39
Breakfast
- Level: Main
- Dimensions: 3.33 x 3.06
Family room
- Level: Main
- Dimensions: 4.24 x 4.02
Kitchen
- Level: Main
- Dimensions: 3.34 x 3.31
Heating
- Forced Air, Gas
Cooling
- Central Air
Features
- Flooring: Carpet Free
- Basement: Unfinished,Walk-Out Access
- Has fireplace: Yes
Interior area
- Living area range: 1500-2000 null
Property
Parking
- Total spaces: 3
- Parking features: Private, Garage Door Opener
- Has garage: Yes
Features
- Stories: 2
- Pool features: None
Lot
- Size: 3,296 Square Feet
Construction
Type & style
- Home type: SingleFamily
- Property subtype: Single Family Residence
Materials
- Stone, Stucco (Plaster)
- Foundation: Poured Concrete
- Roof: Asphalt Shingle
Utilities & green energy
- Sewer: Sewer
Community & HOA
Location
- Region: Clarington
Financial & listing details
- Annual tax amount: C$5,563
- Date on market: 9/5/2026
Price history
Price history is unavailable.
Public tax history
Tax history is unavailable.
Climate risks
Neighborhood: Newcastle
Nearby schools
GreatSchools rating
No schools nearby
We couldn't find any schools near this home.
Similar homes
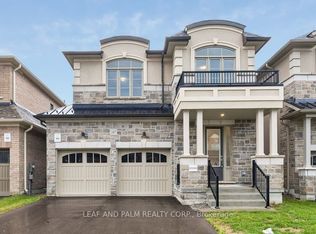
- C$899,9004 bd4 ba-- sqft42 Northrop Ave, Clarington, ON L1B 0W7For Sale
 MLS ID #E13732424, LEAF AND PALM REALTY CORP.. TRREB
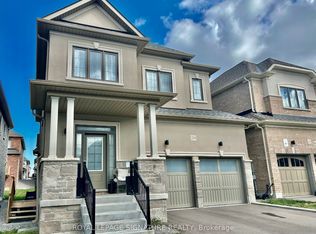
 - C$879,9006 bd4 ba-- sqft(Undisclosed Address), Clarington, ON L1B 1G6For Sale
 MLS ID #E13743306, HOMELIFE/MIRACLE REALTY LTD. TRREB
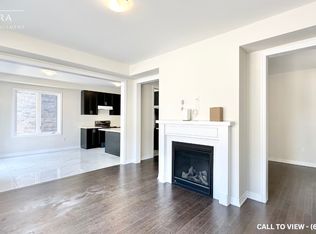
 - C$899,0004 bd3 ba-- sqft2115 Rudell Rd, Clarington, ON L1B 0C6For Sale
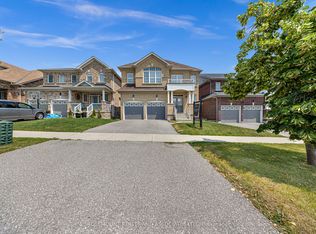 MLS ID #E13464706, ROSEMOUNT REALTY AND ASSOCIATES LTD.. TRREB
 - C$889,9004 bd4 ba-- sqft2299 Rudell Rd, Clarington, ON L1B 0W4For Sale
 MLS ID #E13643956, SPECTRUM REALTY SERVICES INC.. TRREB
