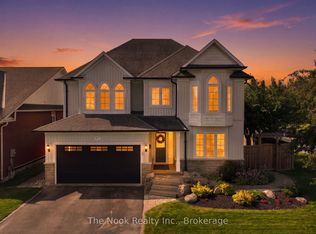
Welcome to this stunning 4-bedroom, 4-bathroom detached home in the sought-after community of Newcastle. Showcasing the elegant Elevation C exterior with timeless stone and stucco detailing, this beautifully designed residence offers exceptional curb appeal and a thoughtfully planned layout ideal for modern family living.Step inside to a bright, open-concept main floor featuring a spacious family room, and a separate dining room perfect for entertaining. The well-appointed kitchen overlooks the breakfast area and offers plenty of cabinetry, generous prep space, and a functional layout for everyday living.Upstairs, you'll find four generously sized bedrooms, including a spacious primary retreat complete with a walk-in closet and a private 5-piece ensuite featuring a double vanity, tub, and separate glass shower. Three additional bedrooms provide ample space for family, guests, or a home office, while two additional full bathrooms ensure convenience for busy households. Additional highlights include a double-car garage, convenient main floor laundry with mudroom access to the garage. A walk-out basement with a bathroom rough-in, offering endless possibilities to create additional living space, an in-law suite, or the ultimate recreation area. Quality craftsmanship and thoughtful design are evident throughout, making this home the perfect blend of style, comfort, and future potential.Taxes per Geowarehouse. Sold under power of sale. Sold As-Is, Where Is.
For sale
C$969,900
247 Flood Ave, Clarington, ON L1B 0W5
4beds
4baths
Single Family Residence
Built in ----
3,709 Square Feet Lot
$-- Zestimate®
C$--/sqft
C$-- HOA
What's special
Exceptional curb appealBright open-concept main floorSpacious family roomWell-appointed kitchenBreakfast areaPlenty of cabinetryGenerous prep space
- 1 day |
- 7 |
- 0 |
Zillow last checked:
Listing updated:
Listed by:
LEAF AND PALM REALTY CORP.
Source: TRREB,MLS®#: E13615022 Originating MLS®#: Toronto Regional Real Estate Board
Originating MLS®#: Toronto Regional Real Estate BoardFacts & features
Interior
Bedrooms & bathrooms
- Bedrooms: 4
- Bathrooms: 4
Heating
- Forced Air, Gas
Cooling
- Other
Features
- Rough-In Bath
- Basement: Walk-Out Access
- Has fireplace: Yes
Interior area
- Living area range: 2000-2500 null
Property
Parking
- Total spaces: 6
- Parking features: Available
- Has garage: Yes
Features
- Stories: 2
- Pool features: None
Lot
- Size: 3,709 Square Feet
- Features: Rectangular Lot
Details
- Parcel number: 266581168
Construction
Type & style
- Home type: SingleFamily
- Property subtype: Single Family Residence
Materials
- Brick, Stucco (Plaster)
- Foundation: Concrete
- Roof: Shingle
Utilities & green energy
- Sewer: Sewer
Community & HOA
Location
- Region: Clarington
Financial & listing details
- Annual tax amount: C$6,115
- Date on market: 7/28/2026
LEAF AND PALM REALTY CORP.
LEAF AND PALM REALTY CORP.
By pressing Contact Agent, you agree that the real estate professional identified above may call/text you about your search, which may involve use of automated means and pre-recorded/artificial voices. You don't need to consent as a condition of buying any property, goods, or services. Message/data rates may apply. You also agree to our Terms of Use. Zillow does not endorse any real estate professionals. We may share information about your recent and future site activity with your agent to help them understand what you're looking for in a home.
Price history
Price history is unavailable.
Public tax history
Tax history is unavailable.
Climate risks
Neighborhood: Newcastle
Nearby schools
GreatSchools rating
No schools nearby
We couldn't find any schools near this home.
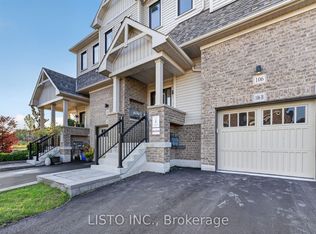
- C$1,5001 bd1 ba-- sqft106 Ziibi Way #106B, Clarington, ON L1B0W5For Rent
- C$999,9995 bd6 ba-- sqft218 Flood Ave, Clarington, ON L1B0W6For Sale

- C$--4 bd5 ba3.5k sqft82 Northrop Ave, Clarington, ON L1B1G9Off Market
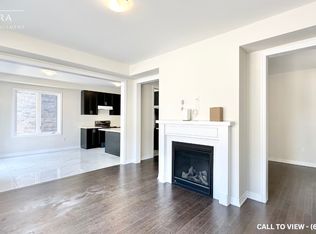
- C$--4 bd5 ba3.5k sqft82 Northrop Ave #82, Clarington, ON L1B1G9Off Market
- C$--1 bd1 ba900 sqft26B Ziibi Way, Clarington, ON L1B0W5Off Market
- C$3,7004 bd4 ba-- sqft50 Ed Ewert Ave, Clarington, ON L1B1G9For Rent
- C$3,2004 bd3 ba-- sqft42 Ed Ewert Ave, Clarington, ON L1B1G9For Rent
- C$899,0004 bd3 ba-- sqft2115 Rudell Rd, Clarington, ON L1B0C6For Sale
Similar homes
- C$950,0003 bd3 ba-- sqft38 Sisson Ln, Clarington, ON L1B 0A7For Sale
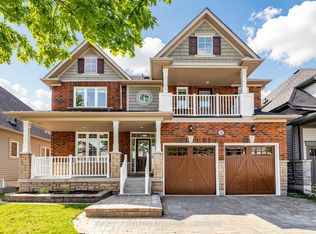 MLS ID #E13611390, RE/MAX REALTRON REALTY INC.. TRREB
 - C$899,9005 bd3 ba-- sqft1559 Rudell Rd, Clarington, ON L1B 1E2For Sale
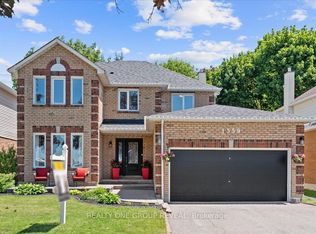 MLS ID #E13604376, REALTY ONE GROUP REVEAL. TRREB
 - C$999,9995 bd6 ba-- sqft218 Flood Ave, Clarington, ON L1B 0W6For SaleMLS ID #E13543500, RE/MAX ACE REALTY INC.. TRREB
- C$1,099,0005 bd4 ba-- sqft137 Edward St E, Clarington, ON L1B 1M6For Sale
 MLS ID #E13615404, The Nook Realty Inc.. TRREB
 - C$915,0004 bd4 ba-- sqft(Undisclosed Address), Clarington, ON L1B 0W8For SaleMLS ID #E13432896, REMIC REALTY INC.. TRREB
- C$899,0004 bd3 ba-- sqft2115 Rudell Rd, Clarington, ON L1B 0C6For SaleMLS ID #E13464706, ROSEMOUNT REALTY AND ASSOCIATES LTD.. TRREB
- C$899,0004 bd3 ba-- sqft10 Gusul Ave, Clarington, ON L1B 0K7For SaleMLS ID #E13537564, RE/MAX ACE REALTY INC.. TRREB
- C$824,9005 bd3 ba-- sqft276 Andrew St, Clarington, ON L1B 1K3For SaleMLS ID #E13611704, Keller Williams Energy Real Estate. TRREB
- C$860,0005 bd4 ba-- sqft62 Rafton St, Clarington, ON L1B 1P7For SaleMLS ID #E13602710, Royal Service Real Estate Inc.. TRREB
- C$839,9004 bd4 ba-- sqft49 Waterview Ln, Clarington, ON L1B 1P5For SaleMLS ID #E13603202, Century 21 United Realty Inc.. TRREB
- C$850,0005 bd3 ba-- sqft14 Guildwood Dr, Clarington, ON L1C 5E1For SaleMLS ID #E13606898, CENTURY 21 LEADING EDGE REALTY INC.. TRREB
- C$899,9994 bd2 ba-- sqft(Undisclosed Address), Clarington, ON L1B 1J3For SaleMLS ID #E13536956, RE/MAX ROUGE RIVER REALTY LTD.. TRREB
- C$999,9995 bd4 ba-- sqft11 Larkin Ln, Clarington, ON L1C 3K3For SaleMLS ID #E13597992, ROYAL LEPAGE IGNITE REALTY. TRREB
- C$949,0005 bd4 ba-- sqft125 Andrew St, Clarington, ON L1B 1J5For SaleMLS ID #E13494768, GLOBAL BRICKS EXECUTIVE HOMES REALTY. TRREB
- C$949,9004 bd4 ba-- sqft1 Milligan St, Clarington, ON L1B 1R2For SaleMLS ID #E13523088, RE/MAX HALLMARK EASTERN REALTY. TRREB
- C$899,9006 bd4 ba-- sqft57 Rutherford Dr, Clarington, ON L1B 1G6For SaleMLS ID #E13455126, HOMELIFE/MIRACLE REALTY LTD. TRREB
- C$899,0005 bd3 ba-- sqft98 Guildwood Dr, Clarington, ON L1C 5C8For SaleMLS ID #E13602634, HOMELIFE/FUTURE REALTY INC.. TRREB
- C$799,0003 bd3 ba-- sqft90 Erskine Dr, Clarington, ON L1B 0C8For SaleMLS ID #E13572826, REAL BROKER ONTARIO LTD.. TRREB
- C$929,0004 bd4 ba-- sqft835 Port Darlington Rd, Clarington, ON L1C 7G4For SaleMLS ID #E13603590, RE/MAX HALLMARK FIRST GROUP REALTY LTD.. TRREB
- C$889,9004 bd4 ba-- sqft150 Dadson Dr, Clarington, ON L1C 5H9For SaleMLS ID #E13600370, Royal LePage Frank Real Estate. TRREB
