
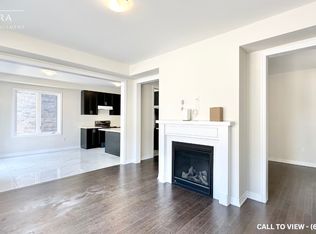
Welcome to 42 Northrop Ave, a stunning 4-bedroom, 4-bathroom home offering approximately 2,352 sq. ft. of living space, plus a finished walk-out basement. Featuring a classic red brick exterior and timeless curb appeal, this spacious home offers a functional layout designed for comfortable family living and entertaining.The main floor features generous principal rooms and a cozy fireplace, creating a warm and inviting atmosphere. The kitchen is equipped with stainless steel appliances, while the convenient mudroom with washer and dryer adds everyday functionality.Upstairs, you'll find four well-proportioned bedrooms, including a spacious primary retreat with ensuite bath. The finished basement provides valuable additional living space and features a walk-out with direct access to the outdoors-ideal for a recreation room, home office, guest space, or extended family living.With its classic red brick exterior, spacious interior, main-floor fireplace, and finished walk-out basement, this home offers an excellent opportunity for buyers looking for space and versatility. Property is being sold "as is, where is." Taxes as per GeoWarehouse.
For sale
C$899,900
42 Northrop Ave, Clarington, ON L1B 0W7
4beds
4baths
Single Family Residence
Built in ----
3,417 Square Feet Lot
$-- Zestimate®
C$--/sqft
C$-- HOA
What's special
Classic red brick exteriorTimeless curb appealGenerous principal roomsCozy fireplaceFour well-proportioned bedroomsAdditional living space
- 2 days
- 5
- 0
Zillow last checked:
Listing updated:
Listed by:
LEAF AND PALM REALTY CORP.
Source: TRREB,MLS®#: E13732424 Originating MLS®#: Toronto Regional Real Estate Board
Originating MLS®#: Toronto Regional Real Estate BoardFacts & features
Interior
Bedrooms & bathrooms
- Bedrooms: 4
- Bathrooms: 4
Heating
- Forced Air, Gas
Cooling
- Other
Features
- None
- Basement: Finished,Finished with Walk-Out,Walk-Out Access
- Has fireplace: Yes
Interior area
- Living area range: 2000-2500 null
Property
Parking
- Total spaces: 3
- Parking features: Available, Private
- Has garage: Yes
Features
- Stories: 2
- Pool features: None
Lot
- Size: 3,417 Square Feet
Details
- Parcel number: 266581043
Construction
Type & style
- Home type: SingleFamily
- Property subtype: Single Family Residence
Materials
- Brick
- Foundation: Concrete
- Roof: Shingle
Utilities & green energy
- Sewer: Sewer
Community & HOA
Location
- Region: Clarington
Financial & listing details
- Annual tax amount: C$6,020
- Date on market: 9/1/2026
Price history
Price history is unavailable.
Public tax history
Tax history is unavailable.
Climate risks
Neighborhood: Newcastle
Nearby schools
GreatSchools rating
No schools nearby
We couldn't find any schools near this home.
Similar homes
- C$879,9006 bd4 ba-- sqft(Undisclosed Address), Clarington, ON L1B 1G6For Sale
 MLS ID #E13743306, HOMELIFE/MIRACLE REALTY LTD. TRREB
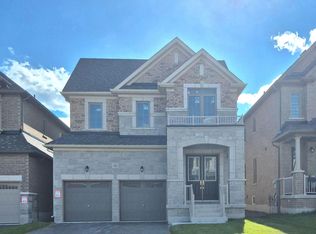
 - C$894,9004 bd4 ba-- sqft18 Rogerson St, Clarington, ON L1B 0W4For Sale
 MLS ID #E13640800, SPECTRUM REALTY SERVICES INC.. TRREB
 - C$889,9004 bd4 ba-- sqft2299 Rudell Rd, Clarington, ON L1B 0W4For Sale
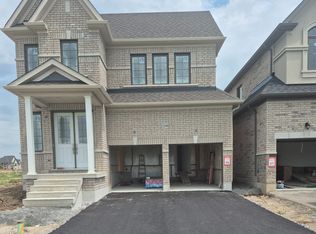 MLS ID #E13643956, SPECTRUM REALTY SERVICES INC.. TRREB
 - C$899,0004 bd3 ba-- sqft2115 Rudell Rd, Clarington, ON L1B 0C6For Sale
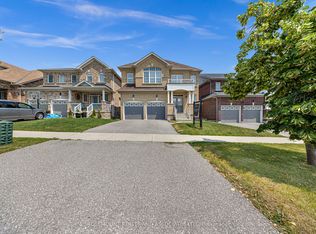 MLS ID #E13464706, ROSEMOUNT REALTY AND ASSOCIATES LTD.. TRREB
