Discover the perfect blend of space, privacy, and convenience in this beautifully maintained 3+1 bedroom, 2.5-bath family home, set on a generous 100' x 150' country lot just minutes from the 407 Offering approx 2135 sq. ft of comfortable living space, double-car garage, and an incredible backyard oasis, this home designed for both everyday family living effortless entertaining. The eat-in kitchen offers plenty of space for family meals & features a walkout to a charming screened-in porch overlooking the backyard - the perfect spot for morning coffee, summer dinners, or relaxing evenings. The kitchen flows naturally into the combined living/dining room, with beautiful hardwood floors, a cozy fireplace, and elegant French doors create an inviting space for entertaining or unwinding with family and friends. Main floor also features a comfortable family room with a wood stove, creating a cozy retreat on cooler evenings, along with a convenient 2-pc powder rm and walkout access to the rear yard. Upstairs, the spacious primary bedroom offers a peaceful private retreat, complete with closets, a beautifully renovated ensuite featuring double vanity, and it's own walkout to deck. Step outside with your morning coffee, enjoy a quiet read, or simply take in peaceful surroundings. The home's lower level provides additional flexible living space, ideal for a bedroom, home office, gym, or guest accommodations. Outside, the property truly shines. The fully fenced backyard is your own private oasis, featuring a large L-shaped inground pool with new liner, hot tub, raised garden beds, a tranquil fishpond, mature trees, and plenty of room to relax and entertain. Whether you're hosting summer gatherings, enjoying pool days with the kids, or simply looking for a quiet place to unwind, this backyard offers something for everyone. A rare opportunity to enjoy best of both worlds - spacious family living, an incredible outdoor retreat, and a commuter-friendly country location.
For sale
C$949,900
3434 Concession St E #4, Clarington, ON L1C 5Z7
4beds
3baths
Single Family Residence
Built in ----
0 Square Feet Lot
$-- Zestimate®
C$--/sqft
C$-- HOA
What's special
Double-car garageIncredible backyard oasisEat-in kitchenCharming screened-in porchBeautiful hardwood floorsCozy fireplaceElegant french doors
- 22 hours |
- 2 |
- 0 |
Zillow last checked:
Listing updated:
Listed by:
Birdhouse Realty Inc.
Source: TRREB,MLS®#: E13694908 Originating MLS®#: Central Lakes Association of REALTORS
Originating MLS®#: Central Lakes Association of REALTORSFacts & features
Interior
Bedrooms & bathrooms
- Bedrooms: 4
- Bathrooms: 3
Primary bedroom
- Level: Third
- Dimensions: 3.73 x 5.4
Bedroom 2
- Level: Third
- Dimensions: 3.72 x 5.44
Bedroom 3
- Level: Third
- Dimensions: 4.23 x 4.29
Bedroom 4
- Level: Lower
- Dimensions: 3.35 x 4.72
Bathroom
- Level: Third
- Dimensions: 1.99 x 2.25
Dining room
- Level: Second
- Dimensions: 2.64 x 4.9
Foyer
- Level: Main
- Dimensions: 1.78 x 4.39
Kitchen
- Level: Second
- Dimensions: 3.97 x 3.12
Laundry
- Level: Lower
- Dimensions: 3 x 4.05
Living room
- Level: Main
- Dimensions: 6.76 x 4.04
Heating
- Forced Air, Propane
Cooling
- Central Air
Features
- Basement: Partially Finished
- Has fireplace: Yes
- Fireplace features: Family Room, Wood Burning Stove
Interior area
- Living area range: 2000-2500 null
Property
Parking
- Total spaces: 9
- Parking features: Private Double, Garage Door Opener
- Has garage: Yes
Features
- Patio & porch: Deck, Enclosed
- Exterior features: Landscaped, Private Pond
- Has private pool: Yes
- Pool features: In Ground
- Has spa: Yes
- Spa features: Hot Tub
- Waterfront features: None
Lot
- Size: 0 Square Feet
- Features: Campground, Fenced Yard, Golf, School Bus Route
- Topography: Flat
Details
- Additional structures: Fence - Full, Garden Shed, Shed
- Parcel number: 266870025
- Other equipment: Sump Pump
Construction
Type & style
- Home type: SingleFamily
- Property subtype: Single Family Residence
Materials
- Brick, Vinyl Siding
- Foundation: Block
- Roof: Asphalt Shingle
Utilities & green energy
- Sewer: Septic
- Water: Dug Well, Water System
Community & HOA
Community
- Security: Carbon Monoxide Detector(s), Smoke Detector(s)
Location
- Region: Clarington
Financial & listing details
- Annual tax amount: C$6,685
- Date on market: 8/20/2026
Price history
Price history is unavailable.
Public tax history
Tax history is unavailable.
Climate risks
Neighborhood: L1C
Nearby schools
GreatSchools rating
No schools nearby
We couldn't find any schools near this home.
- C$1,499,9003 bd3 ba-- sqft3354 Concession St E #8, Clarington, ON L1C5Z7For Sale

- C$1,199,0004 bd2 ba-- sqft4437 Concession St E #4, Clarington, ON L1C5Z7For Sale

- C$1,149,0003 bd3 ba-- sqft3751 Concession St E #1, Clarington, ON L1C5Z7For Sale
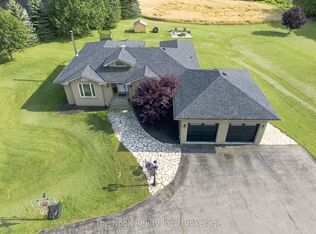
- C$1,599,9003 bd2 ba-- sqft3088 Concession St E #7, Clarington, ON L1C5Z7For Sale
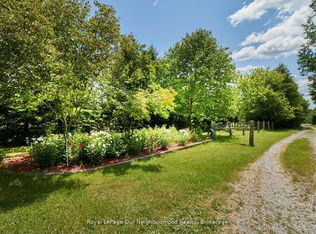
- C$599,00014.05 acresConcession St E LOT 17, Clarington, ON L1C5Z5Lot/Land
- C$2,450,0005 bd4 ba-- sqft3255 Pollard Rd, Clarington, ON L1B1L9For Sale
- C$3,299,9994 bd5 ba-- sqft3122 Highway 2, Clarington, ON L1C3K5For Sale
- C$1,750,0003 bd3 ba-- sqft1597 Concession St E #7, Clarington, ON L1C5Z7For Sale
Similar homes
- C$1,149,0003 bd3 ba-- sqft3751 Concession St E #1, Clarington, ON L1C 5Z7For SaleMLS ID #E13599592, The Nook Realty Inc.. TRREB
- C$929,9004 bd4 ba-- sqft111 Hoad St, Clarington, ON L1B 0W1For Sale
 MLS ID #E13695584, Keller Williams Energy Real Estate. TRREB
 - C$1,199,0004 bd2 ba-- sqft4437 Concession St E #4, Clarington, ON L1C 5Z7For SaleMLS ID #E13566448, Strive Realty Ltd.. TRREB
- C$899,9003 bd3 ba-- sqft37 Wellington St, Clarington, ON L1C 1V4For Sale
 MLS ID #E13691500, DAN PLOWMAN TEAM REALTY INC.. TRREB
 - C$1,049,9004 bd4 ba-- sqft219 Lyle Dr, Clarington, ON L1C 0V6For SaleMLS ID #E13696622, RE/MAX REALTRON REALTY INC.. TRREB
- C$699,0003 bd2 ba-- sqft2699 Concession St E #7, Clarington, ON L1C 5Z7For SaleMLS ID #E13681456, ROYAL HERITAGE REALTY LTD.. TRREB
- C$849,9003 bd4 ba-- sqft49 Bradshaw St, Clarington, ON L1C 2H4For SaleMLS ID #E13694598, Royal Heritage Realty Ltd.. TRREB
- C$920,5004 bd3 ba-- sqft96 Redfern Cres, Clarington, ON L1C 0K1For SaleMLS ID #E13667182, RE/MAX HALLMARK FIRST GROUP REALTY LTD.. TRREB
- C$959,9005 bd4 ba-- sqft24 Strathmanor Dr, Clarington, ON L1C 4L3For SaleMLS ID #E13633012, Re/Max Hallmark First Group Realty Ltd.. TRREB
- C$729,9003 bd3 ba-- sqft51 Squire Fletcher Dr, Clarington, ON L1C 5H8For SaleMLS ID #E13683890, KELLER WILLIAMS PORTFOLIO REALTY. TRREB
- C$900,0004 bd3 ba-- sqft67 Hutton Pl, Clarington, ON L1C 5H5For SaleMLS ID #E13589856, KELLER WILLIAMS REALTY CENTRES. TRREB
- C$799,0003 bd3 ba-- sqft90 Erskine Dr, Clarington, ON L1B 0C8For SaleMLS ID #E13693044, REAL BROKER ONTARIO LTD.. TRREB
- C$969,9004 bd4 ba-- sqft247 Flood Ave, Clarington, ON L1B 0W5For SaleMLS ID #E13615022, LEAF AND PALM REALTY CORP.. TRREB
- C$899,0005 bd3 ba-- sqft98 Guildwood Dr, Clarington, ON L1C 5C8For SaleMLS ID #E13602634, HOMELIFE/FUTURE REALTY INC.. TRREB
- C$785,0003 bd3 ba-- sqft63 Fenwick Ave, Clarington, ON L1C 4S1For SaleMLS ID #E13685872, EXP REALTY. TRREB
- C$899,0003 bd3 ba-- sqft93 Trudeau Dr, Clarington, ON L1C 5K5For SaleMLS ID #E13666130, Re/Max Hallmark First Group Realty Ltd.. TRREB
- C$889,9004 bd4 ba-- sqft2299 Rudell Rd, Clarington, ON L1B 0W4For SaleMLS ID #E13643956, SPECTRUM REALTY SERVICES INC.. TRREB
- C$894,9004 bd4 ba-- sqft18 Rogerson St, Clarington, ON L1B 0W4For SaleMLS ID #E13640800, SPECTRUM REALTY SERVICES INC.. TRREB
- C$985,0005 bd4 ba-- sqft222 Sprucewood Cres, Clarington, ON L1C 5H3For SaleMLS ID #E13429272, EASY LIST REALTY LTD.. TRREB
- C$889,9004 bd4 ba-- sqft150 Dadson Dr, Clarington, ON L1C 5H9For SaleMLS ID #E13600370, Royal LePage Frank Real Estate. TRREB
