Welcome to 111 Hoad Street, a 4-bedroom detached home in Newcastle, Clarington! Offering over 2,500 square feet, this property features a functional two-storey layout. The main floor includes hardwood flooring, a formal dining area, and a family room with a natural gas fireplace. The kitchen features quartz countertops and open access to the main living spaces. A 2-piece powder room completes the main level. Upstairs features four bedrooms, each with direct bathroom access. The primary bedroom includes a 5-piece ensuite, while the secondary bedrooms have 3-piece and 4-piece ensuites. Laundry is also located on the upper level. The property includes a deep lot, an attached 2-car garage, and a double driveway. Located close to parks, schools, downtown Newcastle, and highway access. Book your showing today!
For sale
C$929,900
111 Hoad St, Clarington, ON L1B 0W1
4beds
4baths
Single Family Residence
Built in ----
2,849 Square Feet Lot
$-- Zestimate®
C$--/sqft
C$-- HOA
What's special
Hardwood flooringFormal dining areaKitchen features quartz countertopsDeep lotDouble driveway
- 46 days
- 12
- 0
Zillow last checked:
Listing updated:
Listed by:
Keller Williams Energy Real Estate
Source: TRREB,MLS®#: E13695584 Originating MLS®#: Central Lakes Association of REALTORS
Originating MLS®#: Central Lakes Association of REALTORSFacts & features
Interior
Bedrooms & bathrooms
- Bedrooms: 4
- Bathrooms: 4
Primary bedroom
- Level: Second
- Dimensions: 4.67 x 4.13
Bedroom 2
- Level: Second
- Dimensions: 3.7 x 3.46
Bedroom 3
- Level: Second
- Dimensions: 3.3 x 3.99
Bedroom 4
- Level: Second
- Dimensions: 3.82 x 3.48
Dining room
- Level: Main
- Dimensions: 3.74 x 4.97
Family room
- Level: Main
- Dimensions: 4.03 x 5.2
Kitchen
- Level: Main
- Dimensions: 3.24 x 4.67
Laundry
- Level: Second
- Dimensions: 2.06 x 2.67
Heating
- Forced Air, Gas
Cooling
- Central Air
Features
- Other
- Basement: Unfinished
- Has fireplace: Yes
- Fireplace features: Natural Gas
Interior area
- Living area range: 2500-3000 null
Property
Parking
- Total spaces: 4
- Parking features: Garage
- Has garage: Yes
Features
- Stories: 2
- Pool features: None
Lot
- Size: 2,849 Square Feet
Details
- Parcel number: 266580868
Construction
Type & style
- Home type: SingleFamily
- Property subtype: Single Family Residence
Materials
- Brick, Stucco (Plaster)
- Foundation: Concrete
- Roof: Asphalt Shingle
Utilities & green energy
- Sewer: Sewer
Community & HOA
Location
- Region: Clarington
Financial & listing details
- Annual tax amount: C$6,934
- Date on market: 8/20/2026
Price history
Price history is unavailable.
Public tax history
Tax history is unavailable.
Climate risks
Neighborhood: Newcastle
Nearby schools
GreatSchools rating
No schools nearby
We couldn't find any schools near this home.

Similar homes
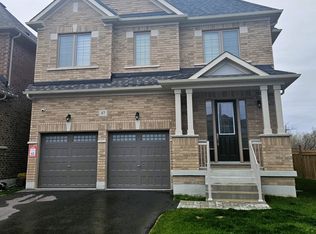
- C$899,9004 bd4 ba-- sqft14 Rogerson St, Clarington, ON L1B 0W4For Sale
 MLS ID #E13862444, SPECTRUM REALTY SERVICES INC.. TRREB
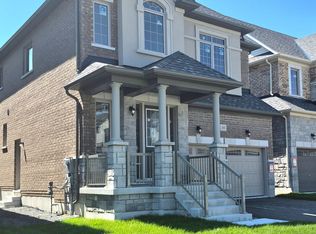
 - C$914,9004 bd4 ba-- sqft23 Rogerson St, Clarington, ON L1B 0W4For Sale
 MLS ID #E13856834, SPECTRUM REALTY SERVICES INC.. TRREB
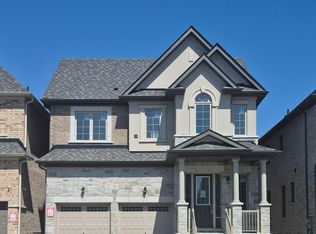
 - C$919,9005 bd4 ba-- sqft115 Noden Cres, Clarington, ON L1B 0L2For Sale
 MLS ID #E13849764, The Nook Realty Inc.. TRREB
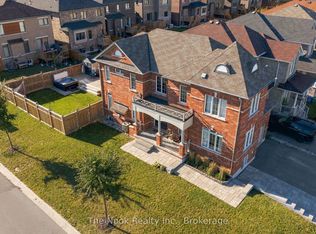
 - C$899,9004 bd4 ba-- sqft42 Northrop Ave, Clarington, ON L1B 0W7For Sale
 MLS ID #E13732424, LEAF AND PALM REALTY CORP.. TRREB
