Welcome to 3751 Concession Road 1, A spectacular 3 bedroom ranch bungalow where rural serenity meets modern sophistication. Nestled on an expansive 1.4 acre lot in Newcastle's highly sought-after Bond Head neighbourhood, this property is a rare escape from the everyday hustle. Step inside to a open-concept layout with beautiful hardwood floors. At the heart of the home is a stunning custom kitchen, meticulously designed for effortless cooking and memorable entertaining. Large windows frame breathtaking, panoramic views of Lake Ontario and rolling farmers fields, providing a tranquil, picture perfect backdrop for daily living. The main level features three spacious bedrooms, while the finished lower level offers a versatile flex room-perfect for a home office, gym, or guest suite. This home features a geothermal system, ensuring cost-efficient heating and cooling all year round. Outside, your private 1.4 acre oasis awaits endless outdoor activities, gardening, or peaceful relaxation. Located just minutes from major highways, schools, and local amenities, this property offers the ultimate combination of countryside peace and urban convenience. Don't miss your chance to call this Bond Head gem home!
For sale
C$1,149,000
3751 Concession St E #1, Clarington, ON L1C 5Z7
3beds
3baths
Single Family Residence
Built in ----
1.43 Acres Lot
$-- Zestimate®
C$--/sqft
C$-- HOA
What's special
Open-concept layoutBeautiful hardwood floorsStunning custom kitchenThree spacious bedrooms
- 49 days
- 47
- 4
Zillow last checked:
Listing updated:
Listed by:
The Nook Realty Inc.
Source: TRREB,MLS®#: E13599592 Originating MLS®#: Central Lakes Association of REALTORS
Originating MLS®#: Central Lakes Association of REALTORSFacts & features
Interior
Bedrooms & bathrooms
- Bedrooms: 3
- Bathrooms: 3
Primary bedroom
- Level: Main
- Dimensions: 4.05 x 3.65
Bedroom 2
- Level: Main
- Dimensions: 4.14 x 3
Bedroom 3
- Level: Main
- Dimensions: 3.08 x 2.77
Den
- Level: Basement
- Dimensions: 4.3 x 2.77
Dining room
- Level: Main
- Dimensions: 4.72 x 3.56
Game room
- Level: Basement
- Dimensions: 5.45 x 4.26
Kitchen
- Level: Main
- Dimensions: 6.4 x 3.62
Laundry
- Level: Main
- Dimensions: 2.47 x 1.64
Living room
- Level: Main
- Dimensions: 3.9 x 3.07
Recreation
- Level: Basement
- Dimensions: 6.4 x 4.57
Heating
- Forced Air, Ground Source
Cooling
- Central Air
Appliances
- Included: Water Heater, Water Softener
Features
- Central Vacuum, Primary Bedroom - Main Floor
- Flooring: Carpet Free
- Basement: Finished
- Has fireplace: Yes
Interior area
- Living area range: 1500-2000 null
Video & virtual tour
Property
Parking
- Total spaces: 20
- Parking features: Garage Door Opener
- Has garage: Yes
Features
- Pool features: None
Lot
- Size: 1.43 Acres
Details
- Parcel number: 266630108
Construction
Type & style
- Home type: SingleFamily
- Architectural style: Bungalow
- Property subtype: Single Family Residence
Materials
- Brick
- Foundation: Poured Concrete
- Roof: Asphalt Shingle
Utilities & green energy
- Sewer: Septic
Community & HOA
Location
- Region: Clarington
Financial & listing details
- Annual tax amount: C$6,457
- Date on market: 7/23/2026
Price history
Price history is unavailable.
Public tax history
Tax history is unavailable.
Climate risks
Neighborhood: L1C
Nearby schools
GreatSchools rating
No schools nearby
We couldn't find any schools near this home.
- C$1,499,9003 bd3 ba-- sqft3354 Concession St E #8, Clarington, ON L1C5Z7For Sale

- C$1,164,0004 bd2 ba-- sqft4437 Concession St E #4, Clarington, ON L1C5Z7For Sale

- C$934,9004 bd3 ba-- sqft3434 Concession St E #4, Clarington, ON L1C5Z7For Sale
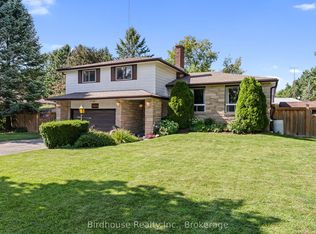
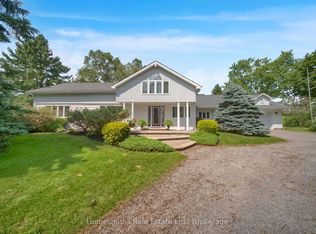
- C$799,9004 bd3 ba-- sqft3698 Concession St E #5, Clarington, ON L1C5Z7For Sale
Similar homes
- C$1,070,0004 bd3 ba-- sqft27 Elmer Adams Dr, Clarington, ON L1E 0G6For Sale
 MLS ID #E13753186, CINDY & CRAIG REAL ESTATE LTD.. TRREB
 - C$799,9003 bd3 ba-- sqft7 Swindells St, Clarington, ON L1C 0K3For Sale
 MLS ID #E13758184, COMFLEX REALTY INC.. TRREB
 - C$689,9004 bd1 ba-- sqft30 Deerpark Cres, Clarington, ON L1C 3M3For Sale
 MLS ID #E13752512, The Nook Realty Inc.. TRREB
 - C$1,149,9004 bd2 ba-- sqft2433 Courtice Rd, Clarington, ON L1E 2M8For Sale
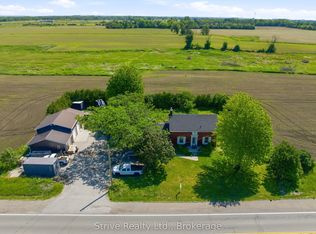 MLS ID #E13635952, Strive Realty Ltd.. TRREB
