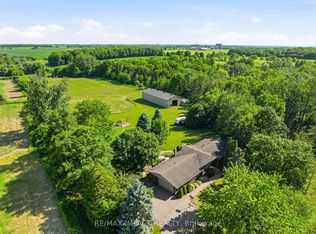
COMMUTERS DREAM! This Beautifully Landscaped One-Acre Lot Surrounded By Nature is ideally located close to Highway 407 & 115. This Breathtaking Custom-Built True North Log Home Offers The Perfect Balance Of Rustic Elegance, Privacy, And Modern Comfort. A Picturesque Stretch Of Wilmot Creek Winds Through The Property, Creating An Extraordinary Backyard Setting Where You Can Enjoy The Spectacular Spring And Fall Trout And Salmon Runs Right From Your Own Deck. Boasting Over 3,000 Sq Ft Of Warm And Inviting Living Space, This Exceptional Home Welcomes You With A Spacious Open-Concept Main Floor Designed For Both Everyday Living And Entertaining. The Kitchen Features A Cozy Breakfast Nook With A Custom Built-In Table, Ideal For Casual Family Meals, While The Bright Dining Area And Expansive Living Room Showcase Beautiful White Maple Floors & Walkout Access To The Deck And Serene Outdoor Surroundings. The Impressive Family Room Is The Heart Of The Home, Highlighted By Soaring Cathedral Ceilings And A Dramatic Floor-To-Ceiling Stone Fireplace That Creates The Perfect Atmosphere For Relaxing Evenings. Upstairs, The Bright And Spacious Primary Retreat Features Beautiful Pine Flooring And A 5PC Ensuite. Two Additional Generously Sized Bedrooms, A Versatile Den/Additional Bedroom, And A 4PC Bathroom Complete The Upper Level. Rich Natural Wood Finishes, Timeless Craftsmanship, And Scenic Views From Every Window Enhance The Home's Character And Charm, While The Durable Steel Shaker Roof Adds Both Style And Longevity. Whether Enjoying The Peaceful Indoor Spaces Or The Tranquil Beauty Of The Surrounding Property, This Remarkable Home Delivers An Unmatched Country Lifestyle. Conveniently Located Just Minutes From, Ganaraska Forest Trails, And Brimacombe Ski Resort, This Property Is A Dream For Outdoor Enthusiasts, Offering Easy Backdoor Access To Hiking, Biking, Having Skiing, Snowmobiling, And Year-Round Recreation Close By!
For sale
C$1,499,900
3354 Concession St E #8, Clarington, ON L1C 5Z7
3beds
3baths
Single Family Residence
Built in ----
1 Square Feet Lot
$-- Zestimate®
C$--/sqft
C$-- HOA
What's special
Beautifully landscaped one-acre lotSurrounded by natureExtraordinary backyard settingBright dining areaDramatic floor-to-ceiling stone fireplaceRich natural wood finishesTimeless craftsmanship
- 64 days
- 8
- 1
Zillow last checked:
Listing updated:
Listed by:
DAN PLOWMAN TEAM REALTY INC.
Source: TRREB,MLS®#: E13538222 Originating MLS®#: Toronto Regional Real Estate Board
Originating MLS®#: Toronto Regional Real Estate BoardFacts & features
Interior
Bedrooms & bathrooms
- Bedrooms: 3
- Bathrooms: 3
Primary bedroom
- Level: Upper
- Dimensions: 7.11 x 6.28
Bedroom 2
- Level: Upper
- Dimensions: 4.52 x 3.78
Bedroom 3
- Level: Upper
- Dimensions: 4.19 x 4.12
Breakfast
- Level: Main
- Dimensions: 4.06 x 3.4
Den
- Level: Upper
- Dimensions: 4.81 x 3.31
Dining room
- Level: Main
- Dimensions: 3.82 x 3.1
Family room
- Level: Main
- Dimensions: 5.76 x 4.68
Kitchen
- Level: Main
- Dimensions: 3.97 x 3.4
Living room
- Level: Main
- Dimensions: 8.1 x 5.24
Heating
- Baseboard, Electric
Cooling
- Other
Features
- Central Vacuum
- Basement: None
- Has fireplace: Yes
- Fireplace features: Wood Burning
Interior area
- Living area range: 3000-3500 null
Video & virtual tour
Property
Parking
- Total spaces: 7
- Parking features: Private
- Has garage: Yes
Features
- Stories: 2
- Patio & porch: Deck
- Exterior features: Privacy
- Pool features: None
- Has view: Yes
- View description: Creek/Stream
- Has water view: Yes
- Water view: Creek/Stream
Lot
- Size: 1 Square Feet
Details
- Parcel number: 267310057
Construction
Type & style
- Home type: SingleFamily
- Property subtype: Single Family Residence
Materials
- Log
- Foundation: Concrete
- Roof: Metal
Utilities & green energy
- Sewer: Septic
Community & HOA
Location
- Region: Clarington
Financial & listing details
- Annual tax amount: C$11,240
- Date on market: 7/8/2026
Price history
Price history is unavailable.
Public tax history
Tax history is unavailable.
Climate risks
Neighborhood: L1C
Nearby schools
GreatSchools rating
No schools nearby
We couldn't find any schools near this home.
- C$1,164,0004 bd2 ba-- sqft4437 Concession St E #4, Clarington, ON L1C5Z7For Sale

- C$1,149,0003 bd3 ba-- sqft3751 Concession St E #1, Clarington, ON L1C5Z7For Sale
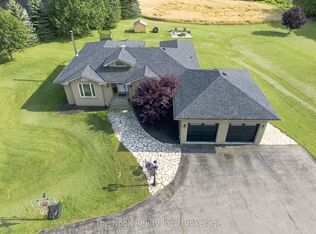
- C$934,9004 bd3 ba-- sqft3434 Concession St E #4, Clarington, ON L1C5Z7For Sale
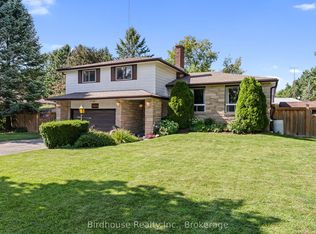
- C$799,9004 bd3 ba-- sqft3698 Concession St E #5, Clarington, ON L1C5Z7For Sale
Similar homes
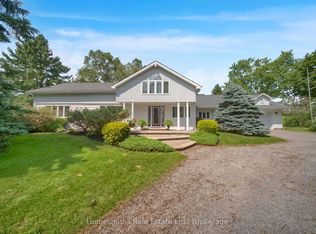
- C$799,9004 bd3 ba-- sqft3698 Concession St E #5, Clarington, ON L1C 5Z7For SaleMLS ID #E13759520, Homesmiths Real Estate Ltd.. TRREB
- C$1,699,0003 bd3 ba-- sqft151 Cedar Crest Beach Rd, Clarington, ON L1C 5R2For Sale
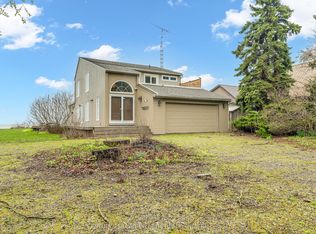 MLS ID #E13755462, CENTURY 21 LEADING EDGE REALTY INC.. TRREB
 - C$1,750,0003 bd3 ba-- sqft1597 Concession St E #7, Clarington, ON L1C 5Z7For Sale
 MLS ID #E13514080, RE/MAX IMPACT REALTY. TRREB
 - C$1,299,9005 bd4 ba-- sqft35 Beech Ave, Clarington, ON L1C 3A1For Sale
 MLS ID #E13751504, Homesmiths Real Estate Ltd.. TRREB
