Escape the hustle without sacrificing convenience in this stunning **White Pine log home**, nestled on **1.25 acres** of beautifully treed land in the peaceful countryside of Orono. Offering the warmth and charm of a year-round cottage retreat, this meticulously maintained home delivers exceptional privacy, timeless craftsmanship, and modern efficiency-all just minutes from Hwy 407. Step inside through one of **two separate entrances** and be welcomed by a breathtaking **grand foyer with soaring vaulted ceilings**, open to above, creating an impressive first impression. The inviting interior showcases **durable White Pine flooring and a matching handcrafted staircase**, adding warmth and character throughout. Enjoy a **carpet-free** home designed for easy maintenance, complete with a **main floor office/library**, central vacuum, and spacious principal rooms ideal for both everyday living and entertaining. Pride of ownership is evident with **thousands of dollars invested in premium upgrades**, including a highly efficient **geothermal heating and cooling system**, **permanent roofing**, water purification and softener systems, a professionally **freshly stained exterior**, and a **new wrap-around deck** perfect for relaxing while taking in the tranquil surroundings. The property is equally impressive, featuring a **detached 3-car garage** plus a **heated office/workshop**, offering endless possibilities for hobbyists, entrepreneurs, or additional workspace. Mature trees surround the property, creating exceptional privacy and a true nature-inspired setting. Whether you're looking for a peaceful family home, a private country retreat, or a unique property with premium upgrades, **7535 Leskard Road** offers the perfect blend of rustic elegance, modern comfort, and unbeatable accessibility. Experience cottage living every day-without leaving the convenience of the city behind.
For sale
C$1,289,000
7535 Leskard Rd, Clarington, ON L0B 1M0
3beds
3baths
Single Family Residence
Built in ----
1.58 Acres Lot
$-- Zestimate®
C$--/sqft
C$-- HOA
What's special
White pine log homeTwo separate entrancesDurable white pine flooringMatching handcrafted staircaseCentral vacuumPermanent roofing
- 46 days
- 25
- 0
Zillow last checked:
Listing updated:
Listed by:
RE/MAX METROPOLIS REALTY
Source: TRREB,MLS®#: E13592812 Originating MLS®#: Toronto Regional Real Estate Board
Originating MLS®#: Toronto Regional Real Estate BoardFacts & features
Interior
Bedrooms & bathrooms
- Bedrooms: 3
- Bathrooms: 3
Primary bedroom
- Description: Primary Bedroom
- Level: Second
- Area: 30.26 Square Meters
- Area source: Other
- Dimensions: 6.74 x 4.49
Bedroom 2
- Description: Bedroom 2
- Level: Second
- Area: 20.25 Square Meters
- Area source: Other
- Dimensions: 4.53 x 4.47
Bedroom 3
- Description: Bedroom 3
- Level: Second
- Area: 16.53 Square Meters
- Area source: Other
- Dimensions: 4.53 x 3.65
Dining room
- Description: Dining Room
- Level: Main
- Area: 14.67 Square Meters
- Area source: Other
- Dimensions: 4.50 x 3.26
Family room
- Description: Family Room
- Level: Main
- Area: 16.07 Square Meters
- Area source: Other
- Dimensions: 4.38 x 3.67
Kitchen
- Description: Kitchen
- Level: Main
- Area: 15.5 Square Meters
- Area source: Other
- Dimensions: 4.27 x 3.63
Living room
- Description: Living Room
- Level: Main
- Area: 28.17 Square Meters
- Area source: Other
- Dimensions: 6.49 x 4.34
Office
- Description: Office
- Level: Main
- Area: 9.01 Square Meters
- Area source: Other
- Dimensions: 3.62 x 2.49
Heating
- Forced Air, Electric
Cooling
- Central Air
Appliances
- Included: Water Purifier, Water Softener
Features
- Central Vacuum
- Flooring: Carpet Free
- Basement: Crawl Space
- Has fireplace: Yes
Interior area
- Living area range: 2500-3000 null
Property
Parking
- Total spaces: 13
- Parking features: Private
- Has garage: Yes
Features
- Stories: 2
- Pool features: None
- Has view: Yes
- View description: Trees/Woods
- Waterfront features: None
Lot
- Size: 1.58 Acres
- Features: Irregular Lot, Greenbelt/Conservation, Level, Wooded/Treed
Details
- Parcel number: 267240028
- Other equipment: Sump Pump
Construction
Type & style
- Home type: SingleFamily
- Property subtype: Single Family Residence
Materials
- Log
- Foundation: Concrete
- Roof: Metal
Utilities & green energy
- Sewer: Septic
- Water: Dug Well
Community & HOA
Location
- Region: Clarington
Financial & listing details
- Annual tax amount: C$8,886
- Date on market: 7/22/2026
Price history
Price history is unavailable.
Public tax history
Tax history is unavailable.
Climate risks
Neighborhood: L0B
Nearby schools
GreatSchools rating
No schools nearby
We couldn't find any schools near this home.


Similar homes
- C$1,200,0004 bd3 ba-- sqft5147 Patterson Rd, Clarington, ON L0B 1M0For Sale
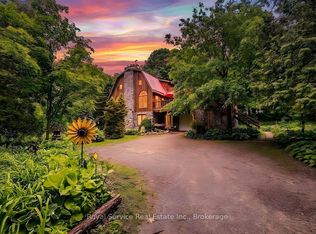 MLS ID #E13432586, Royal Service Real Estate Inc.. TRREB
 - C$1,650,0002 bd2 ba-- sqft7725 Leskard Rd N, Clarington, ON L0B 1M0For Sale
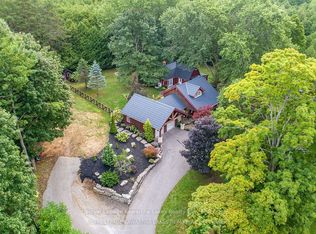 MLS ID #E13420900, Royal Lepage Kawartha Lakes Realty Inc.. TRREB
 - C$1,499,9004 bd2 ba-- sqft5019 Jewel Rd, Clarington, ON L0B 1M0For Sale
 MLS ID #E13578382, RE/MAX CROSSROADS REALTY INC.. TRREB
 - C$1,299,8984 bd3 ba-- sqft130 Myrtle Rd E, Whitby, ON L0B 1A0For Sale
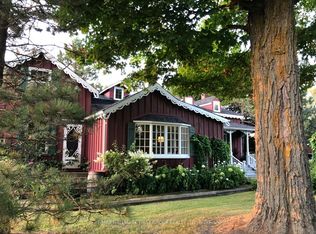 MLS ID #E13528818, RE/MAX HALLMARK FIRST GROUP REALTY LTD.. TRREB
