Luxury Waterfront Living at Its Finest. This fabulous three-bedroom, two-bathroom bungalow combines breathtaking lake views, effortless one-floor living and an inviting open-concept design-making every day feel like a getaway. From the moment you step inside, the spectacular waterfront setting takes center stage. The open-concept living area seamlessly connects the living room, dining area and kitchen, with expansive lake views creating a stunning backdrop for everyday living and entertaining. The beautifully appointed kitchen features elegant quartz countertops and a generous island, offering a stylish, functional gathering place for family and friends. The dining area opens naturally to the outdoors and the water beyond. The primary bedroom is a private retreat with a walkout to the patio, perfect for enjoying fresh lake air in the morning or relaxing outdoors in the evening. The spa-inspired bathroom features a separate soaker tub and glass-enclosed shower, creating a serene space to unwind. Outside, the living space continues beneath a beautiful custom pergola-ideal for entertaining, relaxing in the sunshine or taking in the ever-changing beauty of Lake Ontario. Swim, boat, watch spectacular sunsets or gather with friends while enjoying waterfront living at its finest. Beyond the property, explore kilometers of scenic walking trails and enjoy the welcoming atmosphere of the Cedar Crest Beach community. With ample parking and an exceptional waterfront setting, this home offers a rare blend of comfort, lifestyle and location. More than a home, it is a way of life. One of Cedar Crest Beach's truly special properties, this is your opportunity to own a piece of the Lake Ontario waterfront and enjoy the relaxed, vacation-like lifestyle you've been dreaming about.
For sale
C$1,299,000
121 Cedar Crest Beach Rd, Clarington, ON L1C 4B2
3beds
2baths
Single Family Residence
Built in ----
0.32 Acres Lot
$-- Zestimate®
C$--/sqft
C$-- HOA
What's special
Breathtaking lake viewsEffortless one-floor livingInviting open-concept designExpansive lake viewsBeautifully appointed kitchenElegant quartz countertopsGenerous island
- 5 hours
- 1
- 0
Zillow last checked:
Listing updated:
Listed by:
Royal LePage Our Neighbourhood Realty
Source: TRREB,MLS®#: E13767016 Originating MLS®#: Central Lakes Association of REALTORS
Originating MLS®#: Central Lakes Association of REALTORSFacts & features
Interior
Bedrooms & bathrooms
- Bedrooms: 3
- Bathrooms: 2
Heating
- Heat Pump, Propane
Cooling
- Wall Unit(s)
Appliances
- Included: Water Heater Owned
Features
- Central Vacuum
- Flooring: Carpet Free
- Basement: None
- Has fireplace: Yes
- Fireplace features: Propane
Interior area
- Living area range: 1100-1500 null
Video & virtual tour
Property
Parking
- Total spaces: 10
Features
- Pool features: None
- Has view: Yes
- View description: Water
- Has water view: Yes
- Water view: Water,Direct
- Waterfront features: Direct, Lake
- Body of water: Lake Ontario
Lot
- Size: 0.32 Acres
- Features: Beach, Lake Access, Hospital, Waterfront, Place Of Worship
Details
- Additional structures: Garden Shed, Gazebo
- Parcel number: 266450046
Construction
Type & style
- Home type: SingleFamily
- Architectural style: Bungalow
- Property subtype: Single Family Residence
Materials
- Vinyl Siding
- Foundation: Unknown
- Roof: Asphalt Shingle
Utilities & green energy
- Sewer: Holding Tank
Community & HOA
Location
- Region: Clarington
Financial & listing details
- Annual tax amount: C$6,656
- Date on market: 9/10/2026
Price history
Price history is unavailable.
Public tax history
Tax history is unavailable.
Climate risks
Neighborhood: Bowmanville
Nearby schools
GreatSchools rating
No schools nearby
We couldn't find any schools near this home.
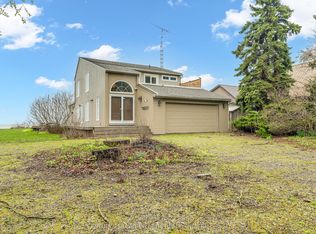
- C$1,099,0003 bd2 ba-- sqft135 Cedar Crest Beach Rd, Clarington, ON L1C5R2For Sale

- C$1,699,0003 bd3 ba-- sqft151 Cedar Crest Beach Rd, Clarington, ON L1C5R2For Sale
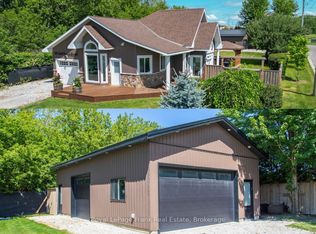
- C$874,9002 bd1 ba-- sqft86 E Beach Rd, Clarington, ON L1C7B6For Sale
- C$1,100,0003 bd1 ba-- sqft70 E Beach Rd, Clarington, ON L1C3K3For Sale

Similar homes
- C$1,699,0003 bd3 ba-- sqft151 Cedar Crest Beach Rd, Clarington, ON L1C 5R2For SaleMLS ID #E13755462, CENTURY 21 LEADING EDGE REALTY INC.. TRREB
- C$1,299,9005 bd4 ba-- sqft35 Beech Ave, Clarington, ON L1C 3A1For Sale
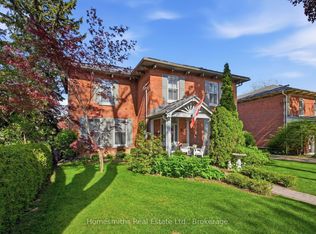 MLS ID #E13751504, Homesmiths Real Estate Ltd.. TRREB
 - C$1,099,0003 bd2 ba-- sqft135 Cedar Crest Beach Rd, Clarington, ON L1C 5R2For SaleMLS ID #E13684672, CENTURY 21 PERCY FULTON LTD.. TRREB
- C$824,9003 bd2 ba-- sqft364 King St E, Clarington, ON L1C 6B9For Sale
 MLS ID #E13755772, RE/MAX Jazz INC.. TRREB
