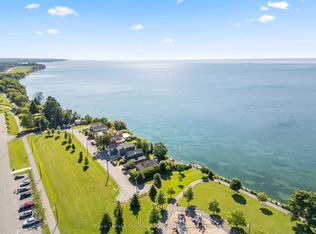
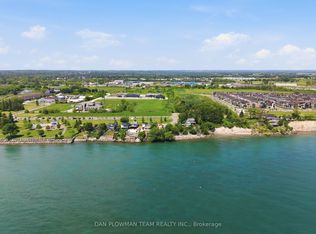
Excellent upgraded waterfront condo with beautiful new deck across the back of the whole property. New renovated party/meeting room. Just like being at the cottage 5 minutes from downtown. Property has natural gas for gas appliances. Also including in Maintenance fees is garbage, snow/grass & internet.
For sale
C$699,900
120 Port Darlington Rd #6, Clarington, ON L1C 6V1
2beds
3baths
Condominium
Built in ----
-- sqft lot
$-- Zestimate®
C$--/sqft
C$897/mo HOA
What's special
- 1 day
- 4
- 0
Zillow last checked:
Listing updated:
Listed by:
RE/MAX ROUGE RIVER REALTY LTD.
Source: TRREB,MLS®#: E13790400 Originating MLS®#: Central Lakes Association of REALTORS
Originating MLS®#: Central Lakes Association of REALTORSFacts & features
Interior
Bedrooms & bathrooms
- Bedrooms: 2
- Bathrooms: 3
Primary bedroom
- Description: Primary Bedroom
- Level: Upper
- Area: 23.49 Square Meters
- Area source: Other
- Dimensions: 4.05 x 5.80
Bedroom 2
- Description: Bedroom 2
- Level: Upper
- Area: 15 Square Meters
- Area source: Other
- Dimensions: 3.00 x 5.00
Dining room
- Description: Dining Room
- Level: Main
- Area: 12 Square Meters
- Area source: Other
- Dimensions: 2.50 x 4.80
Family room
- Description: Family Room
- Level: Ground
- Area: 15.47 Square Meters
- Area source: Other
- Dimensions: 4.55 x 3.40
Kitchen
- Description: Kitchen
- Level: Main
- Area: 18.98 Square Meters
- Area source: Other
- Dimensions: 5.13 x 3.70
Living room
- Description: Living Room
- Level: Main
- Area: 23.65 Square Meters
- Area source: Other
- Dimensions: 5.50 x 4.30
Other
- Description: Other
- Level: Upper
- Area: 9.28 Square Meters
- Area source: Other
- Dimensions: 1.60 x 5.80
Other
- Description: Solarium
- Level: Main
- Area: 12.93 Square Meters
- Area source: Other
- Dimensions: 5.50 x 2.35
Heating
- Forced Air, Gas
Cooling
- Central Air
Appliances
- Included: Water Heater
- Laundry: In-Suite Laundry
Features
- Central Vacuum
- Basement: Finished with Walk-Out
- Has fireplace: Yes
- Fireplace features: Wood Burning
Interior area
- Living area range: 2000-2249 null
Property
Parking
- Total spaces: 2
- Parking features: Private
- Has garage: Yes
- Has carport: Yes
Features
- Stories: 3
- Patio & porch: Deck, Patio
- Exterior features: Backs On Green Belt, Fishing, Landscaped, Recreational Area, Year Round Living, Open Balcony
- Has view: Yes
- View description: Bay, Creek/Stream, Water
- Has water view: Yes
- Water view: Bay,Creek/Stream,Water,Direct
- Waterfront features: Boat Launch, Direct, Bay
- Body of water: Lake Ontario
Lot
- Features: Clear View, Greenbelt/Conservation, Lake/Pond, Level, Public Transit, Waterfront
- Topography: Level,Waterway
Details
- Parcel number: 269070006
Construction
Type & style
- Home type: Condo
- Property subtype: Condominium
- Attached to another structure: Yes
Materials
- Aluminum Siding
- Foundation: Poured Concrete
- Roof: Asphalt Shingle
Community & HOA
HOA
- Amenities included: BBQs Allowed, Party Room/Meeting Room
- Services included: Heat Included, Common Elements Included, Building Insurance Included, Water Included, Parking Included, Cable TV Included
- HOA fee: C$897 monthly
- HOA name: NCC
Location
- Region: Clarington
Financial & listing details
- Annual tax amount: C$4,300
- Date on market: 9/16/2026
Price history
Price history is unavailable.
Public tax history
Tax history is unavailable.
Climate risks
Neighborhood: L1C
Nearby schools
GreatSchools rating
No schools nearby
We couldn't find any schools near this home.


Similar homes
- C$699,9002 bd3 ba-- sqft4 Birch Tree Ln, Clarington, ON L1B 1P2For Sale
 MLS ID #E13781788, Real Broker Ontario Ltd., Brokerage. TRREB
 - C$689,9002 bd2 ba-- sqft10 Niagara Trl, Clarington, ON L1B 1A2For Sale
 MLS ID #E13792824, Real Broker Ontario Ltd.. TRREB
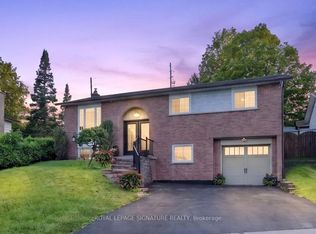
 - C$689,0004 bd2 ba-- sqft31 Rosalynne Ave, Clarington, ON L1C 3X7For Sale
 MLS ID #E13782094, ROYAL LEPAGE SIGNATURE REALTY. TRREB
 - C$799,9005 bd2 ba-- sqft1529 Concession St E #9, Clarington, ON L1C 5Z7For Sale
 MLS ID #E13784478, Coldwell Banker 2M Realty. TRREB
