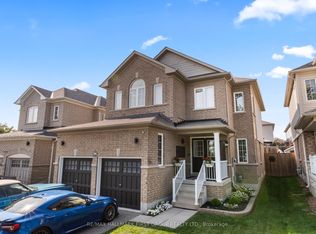
**OPEN HOUSE THIS WEEKEND SAT & SUN 2-4PM** Welcome to this outstanding, spacious townhome in the heart of Bowmanville's premier residential neighbourhood. This amazing end unit feels just like you're living in a semi. Allowing more light and yard space for your growing family. Some of the great features of this home include: rare double driveway, a 10x13' three season sunroom, 4 pce ensuite bath, W/I closet in the primary bedroom. Many recent upgrades as well, most windows have been replaced, new furnace in 2021, new deck in 2020, Kitchen reno 2018, new roof in 2017, new driveway 2018. Close to schools shopping and transit. Just a few steps to the new Barlow Court Parkette. This home is perfect for a first time homebuyer or a family just starting out. Everything you need is close by. Including the historic Bowmanville Downtown featuring restaurants, coffee shops, second hand stores and clothing shops. This home truly offers the perfect community lifestyle.
For sale
C$624,900
258 Swindells St, Clarington, ON L1C 5G7
3beds
3baths
Townhouse
Built in ----
2,593 Square Feet Lot
$-- Zestimate®
C$--/sqft
C$-- HOA
What's special
Outstanding spacious townhomeEnd unitMore lightYard spaceRare double driveway
- 7 days
- 10
- 0
Zillow last checked:
Listing updated:
Listed by:
Century 21 Infinity Realty Inc.
Source: TRREB,MLS®#: E13860998 Originating MLS®#: Central Lakes Association of REALTORS
Originating MLS®#: Central Lakes Association of REALTORSFacts & features
Interior
Bedrooms & bathrooms
- Bedrooms: 3
- Bathrooms: 3
Primary bedroom
- Level: Second
- Dimensions: 5 x 3.35
Bedroom 2
- Level: Second
- Dimensions: 3.46 x 252
Bedroom 3
- Level: Second
- Dimensions: 4.04 x 2.85
Dining room
- Level: Ground
- Dimensions: 6.04 x 5.01
Kitchen
- Level: Ground
- Dimensions: 5.03 x 3.01
Living room
- Level: Ground
- Dimensions: 6.04 x 5.01
Sunroom
- Level: Ground
- Dimensions: 4.07 x 3.15
Heating
- Forced Air, Gas
Cooling
- Central Air
Appliances
- Included: Water Heater Owned
Features
- Basement: Unfinished
- Has fireplace: No
Interior area
- Living area range: 1100-1500 null
Video & virtual tour
Property
Parking
- Total spaces: 3
- Parking features: Private Double
- Has garage: Yes
Features
- Stories: 2
- Pool features: None
Lot
- Size: 2,593 Square Feet
Details
- Parcel number: 266190923
Construction
Type & style
- Home type: Townhouse
- Property subtype: Townhouse
Materials
- Brick, Vinyl Siding
- Foundation: Poured Concrete
- Roof: Asphalt Shingle
Utilities & green energy
- Sewer: Sewer
Community & HOA
Location
- Region: Clarington
Financial & listing details
- Annual tax amount: C$4,044
- Date on market: 10/5/2026
Price history
Price history is unavailable.
Public tax history
Tax history is unavailable.
Climate risks
Neighborhood: Bowmanville
Nearby schools
GreatSchools rating
No schools nearby
We couldn't find any schools near this home.
Similar homes
- C$669,9003 bd2 ba-- sqft42 Glanville Cres, Clarington, ON L1C 4L7For Sale
 MLS ID #E13808968, Royal LePage Our Neighbourhood Realty. TRREB
 - C$680,0003 bd3 ba-- sqft10 Fairbairn Ct, Clarington, ON L1C 4K9For Sale
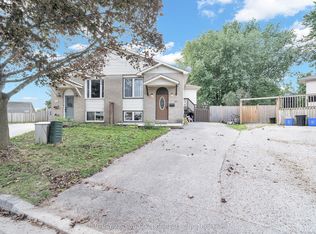 MLS ID #E13852242, CENTURY 21 LEADING EDGE REALTY INC.. TRREB
 - C$759,9003 bd3 ba-- sqft10 Eldad Dr, Clarington, ON L1C 5L1For Sale
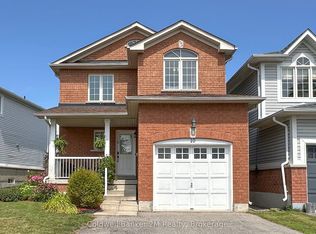 MLS ID #E13665284, Coldwell Banker 2M Realty. TRREB
 - C$639,9004 bd2 ba-- sqft31 Roser Cres, Clarington, ON L1C 3N7For Sale
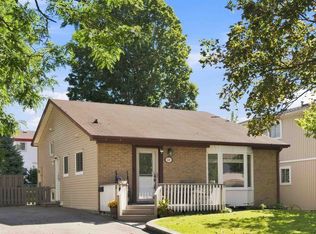 MLS ID #E13845272, REMAX CONNECT REALTY. TRREB
