Welcome to 88 Scottsdale Dr - a bright, refined home set in one of Bowmanville's quiet and well-established neighbourhoods. Offering 1,869 sq ft of sunlit above-grade living space plus a finished basement, this property features three exceptionally spacious bedrooms, a dedicated office, and an additional bedroom on the lower level. The interior is warm and inviting, enhanced by fresh paint (2026), brand-new second-floor carpet (2026), and a cozy family room with a gas fireplace. Outside, the home is framed by a professionally landscaped perennial garden with a Japanese maple at the front and mature trees providing privacy in the backyard. Newly sodded lawn (2026) with a large deck create an ideal space for outdoor living and entertaining. Recent upgrades include new roof shingles (2020), furnace (2024), brand new quartz kitchen countertop and sink (2026), brand-new stainless steel stove and dishwasher (2026), updated bathroom sink countertops (2026), new light fixtures (2026), and refreshed interiors throughout. Located within minutes of elementary and secondary schools, parks, playgrounds with splash pad, and shopping plazas, this home offers both comfort and convenience for modern family living.
For sale
C$784,900
88 Scottsdale Dr, Clarington, ON L1C 5G4
5beds
3baths
Single Family Residence
Built in ----
4,133 Square Feet Lot
$-- Zestimate®
C$--/sqft
C$-- HOA
What's special
Bright refined homeFinished basementThree exceptionally spacious bedroomsDedicated officeProfessionally landscaped perennial gardenNewly sodded lawnUpdated bathroom sink countertops
- 16 hours
- 13
- 1
Zillow last checked:
Listing updated:
Listed by:
RIGHT AT HOME REALTY INC.
Source: TRREB,MLS®#: E13764076 Originating MLS®#: Toronto Regional Real Estate Board
Originating MLS®#: Toronto Regional Real Estate BoardFacts & features
Interior
Bedrooms & bathrooms
- Bedrooms: 5
- Bathrooms: 3
Primary bedroom
- Level: Second
- Dimensions: 5.81 x 3.95
Bedroom
- Level: Second
- Dimensions: 4.32 x 2.89
Bedroom
- Level: Second
- Dimensions: 3.44 x 5.45
Bedroom
- Level: Basement
- Dimensions: 2.46 x 2.55
Bathroom
- Level: Second
- Dimensions: 1.55 x 2.88
Breakfast
- Level: Ground
- Dimensions: 2.39 x 2.18
Dining room
- Level: Ground
- Dimensions: 3.07 x 5.3
Family room
- Level: Ground
- Dimensions: 3.81 x 3.38
Kitchen
- Level: Ground
- Dimensions: 2.55 x 2.86
Living room
- Level: Ground
- Dimensions: 3.07 x 5.3
Office
- Level: Basement
- Dimensions: 3.04 x 3.86
Other
- Level: Ground
- Dimensions: 1.85 x 1.54
Recreation
- Level: Basement
- Dimensions: 2.77 x 3.21
Recreation
- Level: Basement
- Dimensions: 2.86 x 3.73
Heating
- Forced Air, Gas
Cooling
- Central Air
Features
- None, Rough-In Bath
- Basement: Finished
- Has fireplace: Yes
- Fireplace features: Natural Gas
Interior area
- Living area range: 1500-2000 null
Video & virtual tour
Property
Parking
- Total spaces: 4
- Parking features: Private, Garage Door Opener
- Has garage: Yes
Features
- Stories: 2
- Patio & porch: Deck
- Pool features: None
Lot
- Size: 4,133 Square Feet
- Features: Fenced Yard, Park, Rec./Commun.Centre, Public Transit, School
Details
- Additional structures: Fence - Full
- Parcel number: 266190523
Construction
Type & style
- Home type: SingleFamily
- Property subtype: Single Family Residence
Materials
- Vinyl Siding, Brick
- Foundation: Poured Concrete
- Roof: Asphalt Shingle
Utilities & green energy
- Sewer: Sewer
Community & HOA
Location
- Region: Clarington
Financial & listing details
- Annual tax amount: C$5,421
- Date on market: 9/10/2026
Price history
Price history is unavailable.
Public tax history
Tax history is unavailable.
Climate risks
Neighborhood: Bowmanville
Nearby schools
GreatSchools rating
No schools nearby
We couldn't find any schools near this home.
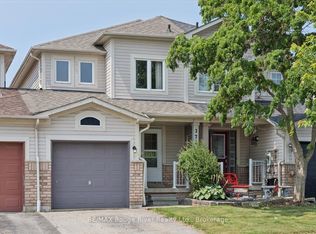
- C$500,0003 bd3 ba-- sqft274 Swindells St, Clarington, ON L1C5G7For Sale
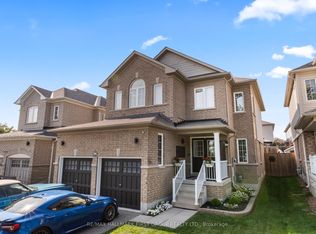
- C$880,0004 bd3 ba-- sqft96 Redfern Cres, Clarington, ON L1C0K1For Sale
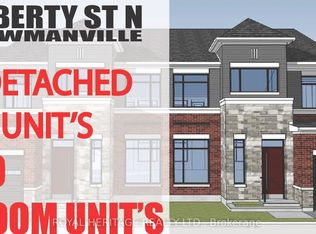
- C$1,600,0006 bd5 ba-- sqft249 Liberty St N UNIT A, Clarington, ON L1C2M6New Construction

- C$1,599,9996 bd5 ba-- sqft249 Liberty St N UNIT B, Clarington, ON L1C2M6New Construction
Similar homes
- C$799,0004 bd3 ba-- sqft78 Hutton Pl, Clarington, ON L1C 5K1For Sale
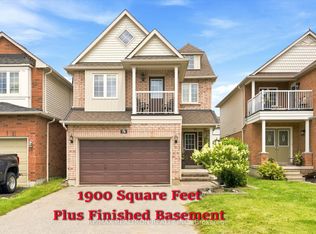 MLS ID #E13769182, RE/MAX REALTRON REALTY INC.. TRREB
 - C$799,9003 bd3 ba-- sqft7 Swindells St, Clarington, ON L1C 0K3For Sale
 MLS ID #E13758184, COMFLEX REALTY INC.. TRREB
 - C$789,9003 bd3 ba-- sqft171 Allworth Cres, Clarington, ON L1C 0B4For Sale
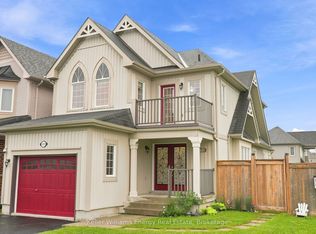 MLS ID #E13768990, Keller Williams Energy Real Estate. TRREB
 - C$905,9005 bd4 ba-- sqft190 Lyle Dr, Clarington, ON L1C 0V6For Sale
 MLS ID #E13761518, Royal LePage Frank Real Estate. TRREB
