Just 30 Minutes From Toronto.!!! Don't Miss! Charming Bespoke Waterfront Bungalow With An Expensive Lakeside, Entertaining Space And Priceless Views! Direct Access To Lake, Enjoy Swimming, Kayaking, Paddle Boarding, And Fishing Right In Your Front Yard With Sunrise Views And The Soothing Sound Of Waves Just Outside Your Door! This Rare Four-season Waterfront Gem Features 3 Spacious Bedrooms, 2 Washrooms, And A Deep 313 Ft Lot With Beautifully Exquisite Manicured Gardens With 11 Parking Spots. Step Out Onto The Deck And Take In The Unbelievable, Breathtaking Views Of Lake Ontario. Freshly Painted Deck & Front Porch. Just Freshly Painted and Recently Renovated Vinyl Floors, Pot Lights Throughout Inside And Outside, Newly Installed Larger Windows For Amazing Lake Views From Living Room, A Perfect Blend Of Primary Residence And Cottage Living. Very Potential For Short Term Rental Income. You Can Manage Your Mortgage Payment Easily By Airbnb Etc., Minutes Away From 401, Marina, Urban Amenities, Dog Park, Schools, Hospitals, Shopping Places. Retaining Wall on East Side Of Property Recently Upgraded And Additional Stones/Blocks Added To Retaining Wall By Lake Side.
For sale
C$1,099,000
135 Cedar Crest Beach Rd, Clarington, ON L1C 5R2
3beds
2baths
Single Family Residence
Built in ----
0.38 Acres Lot
$-- Zestimate®
C$--/sqft
C$-- HOA
What's special
Waterfront bungalowPriceless viewsDirect access to lakeSunrise viewsSoothing sound of wavesFour-season waterfront gemBeautifully exquisite manicured gardens
- 47 days
- 59
- 2
Zillow last checked:
Listing updated:
Listed by:
CENTURY 21 PERCY FULTON LTD.
Source: TRREB,MLS®#: E13684672 Originating MLS®#: Toronto Regional Real Estate Board
Originating MLS®#: Toronto Regional Real Estate BoardFacts & features
Interior
Bedrooms & bathrooms
- Bedrooms: 3
- Bathrooms: 2
Primary bedroom
- Level: Main
- Dimensions: 3.81 x 3.23
Bedroom 2
- Level: Main
- Dimensions: 4.45 x 2.96
Bedroom 3
- Level: Main
- Dimensions: 3.04 x 2.98
Dining room
- Level: Main
- Dimensions: 4.04 x 3.41
Living room
- Level: Main
- Dimensions: 4.63 x 3.02
Recreation
- Level: Basement
- Dimensions: 7.24 x 4.41
Workshop
- Level: Basement
- Dimensions: 6.99 x 6.35
Heating
- Baseboard, Electric
Cooling
- None
Features
- None
- Basement: Separate Entrance
- Has fireplace: No
Interior area
- Living area range: 700-1100 null
Video & virtual tour
Property
Parking
- Total spaces: 11
- Parking features: Private
Features
- Patio & porch: Deck
- Pool features: None
- Has view: Yes
- View description: Beach, Clear, Lake
- Has water view: Yes
- Water view: Beach,Lake,Direct
- Waterfront features: Beach Front, Direct, Lake
- Body of water: Lake Ontario
Lot
- Size: 0.38 Acres
- Features: Beach, Clear View, Fenced Yard, Hospital, Marina, Waterfront, Rectangular Lot
Details
- Additional structures: Garden Shed
- Parcel number: 266450052
Construction
Type & style
- Home type: SingleFamily
- Architectural style: Bungalow
- Property subtype: Single Family Residence
Materials
- Board & Batten
- Foundation: Unknown
- Roof: Asphalt Shingle
Utilities & green energy
- Sewer: Septic
- Water: Dug Well
Community & HOA
Location
- Region: Clarington
Financial & listing details
- Annual tax amount: C$6,606
- Date on market: 8/17/2026
Price history
Price history is unavailable.
Public tax history
Tax history is unavailable.
Climate risks
Neighborhood: Bowmanville
Nearby schools
GreatSchools rating
No schools nearby
We couldn't find any schools near this home.
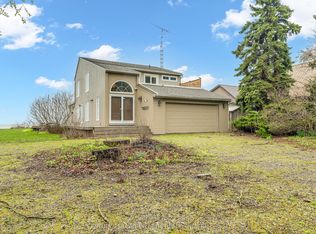
- C$1,699,0003 bd3 ba-- sqft151 Cedar Crest Beach Rd, Clarington, ON L1C5R2For Sale
- C$1,299,0003 bd2 ba-- sqft121 Cedar Crest Beach Rd, Clarington, ON L1C4B2For Sale

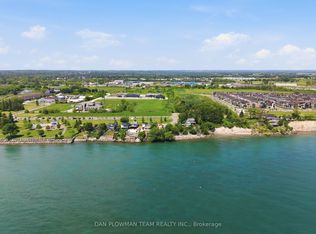
- C$749,0005 bd2 ba-- sqft78 E Beach Rd, Clarington, ON L1C7B6For Sale
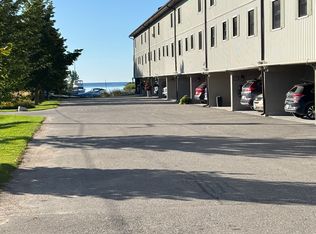
- C$699,9002 bd3 ba-- sqft120 Port Darlington Rd #6, Clarington, ON L1C6V1For Sale
Similar homes
- C$969,9994 bd2 ba-- sqft88 Simpson Ave, Clarington, ON L1C 2J1For Sale
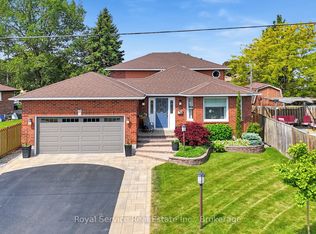 MLS ID #E13807902, Royal Service Real Estate Inc.. TRREB
 - C$749,9994 bd2 ba-- sqft21 Durham St, Clarington, ON L1C 1H8For Sale
 MLS ID #E13840322, ROYAL LEPAGE IGNITE REALTY. TRREB
 - C$789,6003 bd3 ba-- sqft126 Argent St, Clarington, ON L1C 0C4For Sale
 MLS ID #E13855058, HOMELIFE/FUTURE REALTY INC.. TRREB
 - C$798,0003 bd4 ba-- sqft17 Rhonda Blvd, Clarington, ON L1C 3W3For Sale
 MLS ID #E13814540, DAN PLOWMAN TEAM REALTY INC.. TRREB
