Welcome to country living and beautiful views! Set on a spacious 1.27-acre rural lot, this 4-level sidesplit offers generous living space, a versatile layout and plenty of room to enjoy the outdoors. With 3+2 bedrooms and 3 bathrooms, this home offers excellent space for a growing family, guests, or those looking for room to work and relax. The main level features an open-concept living and dining area with laminate flooring, creating a comfortable and inviting space for everyday living and entertaining. A convenient 2-piece bath and direct access to the heated garage add to the functionality of this level. The eat-in kitchen offers plenty of room for family meals and walks out to the deck, providing an easy connection to the backyard. The second level offers three bedrooms with broadloom flooring. The primary bedroom features a walk-in closet, providing added storage and convenience. The lower level adds even more living space with a spacious family room and an additional bedroom. A walkout leads directly to the backyard and above-ground pool, making this level ideal for family enjoyment and summer entertaining. The basement continues the flexible layout with another bedroom plus an additional room offering versatility for a home office, hobby room, playroom, gym or extra storage. Walk-up access from this level to the garage provides added convenience. Outside, enjoy the space and privacy of 1.27 acres, with plenty of room for outdoor activities, gardening and entertaining. The large heated garage offers excellent year-round space for vehicles, storage, hobbies, a workshop or recreational equipment. Extras: Furnace (7 yrs), HWT (2yrs), Water softner system
For sale
C$799,900
4500 Concession St E #6, Clarington, ON L1C 5Z7
5beds
3baths
Single Family Residence
Built in ----
1.06 Acres Lot
$-- Zestimate®
C$--/sqft
C$-- HOA
What's special
Generous living spaceVersatile layoutLaminate flooringEat-in kitchenSpacious family room
- 8 hours
- 4
- 1
Zillow last checked:
Listing updated:
Listed by:
Keller Williams Energy Real Estate
Source: TRREB,MLS®#: E13764970 Originating MLS®#: Central Lakes Association of REALTORS
Originating MLS®#: Central Lakes Association of REALTORSFacts & features
Interior
Bedrooms & bathrooms
- Bedrooms: 5
- Bathrooms: 3
Heating
- Forced Air, Propane
Cooling
- Central Air
Features
- Other
- Basement: Finished
- Has fireplace: No
Interior area
- Living area range: 1500-2000 null
Video & virtual tour
Property
Parking
- Total spaces: 14
- Parking features: Private Double
- Has garage: Yes
Features
- Has private pool: Yes
- Pool features: Above Ground
- Has view: Yes
- View description: Forest, Hills, Meadow, Orchard
Lot
- Size: 1.06 Acres
Details
- Parcel number: 267270033
Construction
Type & style
- Home type: SingleFamily
- Property subtype: Single Family Residence
Materials
- Brick, Vinyl Siding
- Foundation: Unknown
- Roof: Asphalt Shingle
Utilities & green energy
- Sewer: Septic
- Water: Drilled Well
Community & HOA
Location
- Region: Clarington
Financial & listing details
- Annual tax amount: C$7,057
- Date on market: 9/10/2026
Price history
Price history is unavailable.
Public tax history
Tax history is unavailable.
Climate risks
Neighborhood: L1C
Nearby schools
GreatSchools rating
No schools nearby
We couldn't find any schools near this home.
- C$1,499,9003 bd3 ba-- sqft3354 Concession St E #8, Clarington, ON L1C5Z7For Sale

- C$1,164,0004 bd2 ba-- sqft4437 Concession St E #4, Clarington, ON L1C5Z7For Sale

- C$1,149,0003 bd3 ba-- sqft3751 Concession St E #1, Clarington, ON L1C5Z7For Sale
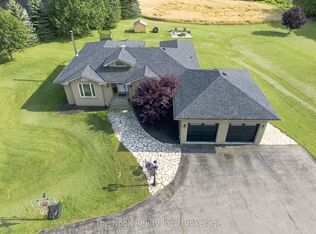
- C$934,9004 bd3 ba-- sqft3434 Concession St E #4, Clarington, ON L1C5Z7For Sale
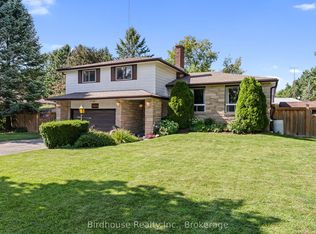
Similar homes
- C$799,9004 bd3 ba-- sqft3698 Concession St E #5, Clarington, ON L1C 5Z7For Sale
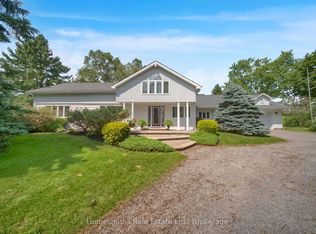 MLS ID #E13759520, Homesmiths Real Estate Ltd.. TRREB
 - C$799,0004 bd3 ba-- sqft78 Hutton Pl, Clarington, ON L1C 5K1For Sale
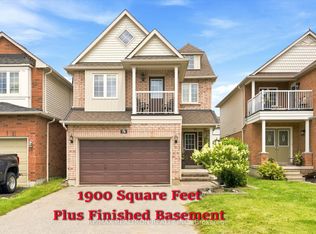 MLS ID #E13769182, RE/MAX REALTRON REALTY INC.. TRREB
 - C$824,9003 bd2 ba-- sqft364 King St E, Clarington, ON L1C 6B9For Sale
 MLS ID #E13755772, RE/MAX Jazz INC.. TRREB
 - C$784,9005 bd3 ba-- sqft88 Scottsdale Dr, Clarington, ON L1C 5G4For Sale
 MLS ID #E13764076, RIGHT AT HOME REALTY INC.. TRREB
