The property you have been dreaming about has arrived! A highly versatile property ready to fulfill your dreams of homesteading, hobby farming, home industry and more. A perfect blend of that versatility and affordability by not being the size of a full commercial farm. A short drive to Newcastle, Port Hope or Bowmanville, this property is truly special. Fully private and enclosed by trees and hedges, with the majority of the property fully fenced into different enclosures\ paddocks. Private sizeable pond located in the largest pasture. Numerous outbuildings can be configured in different ways for different animal herds. there are 5 distinct fenced in spaces including the front yard \ orchard area. This is a list of animals that have been raised here: emu, cow, turkey, peacock, chicken, pheasant, pigs, horse, quail and a donkey! There are also apples trees on the property, berry bushes and bee hives included. The rear of the property has a grandfathered outbuilding, creek with spring trout and a bridge crossing. The main home is a spacious well maintained and tastefully updated bungalow. Offering 3 beds and 1 bath on main floor, large tandem garage and mud room. Separate entrance to the basement and has a large rec\ living area with an additional bathroom and bedroom. Easily configurable for multi family living with ample space to add an additional kitchen.
For sale
C$1,249,000
4437 Concession St E #4, Clarington, ON L1C 5Z7
4beds
2baths
Single Family Residence
Built in ----
10 Acres Lot
$-- Zestimate®
C$--/sqft
C$-- HOA
What's special
Berry bushesBee hives includedGrandfathered outbuildingLarge tandem garageMud room
- 13 days |
- 15 |
- 0 |
Zillow last checked:
Listing updated:
Listed by:
Strive Realty Ltd.
Source: TRREB,MLS®#: E13566448 Originating MLS®#: Central Lakes Association of REALTORS
Originating MLS®#: Central Lakes Association of REALTORSFacts & features
Interior
Bedrooms & bathrooms
- Bedrooms: 4
- Bathrooms: 2
Primary bedroom
- Level: Main
- Dimensions: 3.53 x 3.81
Bedroom 2
- Level: Main
- Dimensions: 2.44 x 3.54
Bedroom 3
- Level: Main
- Dimensions: 2.92 x 3.32
Bedroom 4
- Level: Basement
- Dimensions: 4.88 x 3.35
Other
- Level: Basement
Dining room
- Level: Main
- Dimensions: 2.56 x 3.29
Family room
- Level: Basement
- Dimensions: 4.88 x 3.93
Kitchen
- Level: Main
- Dimensions: 3.96 x 3.54
Living room
- Level: Main
- Dimensions: 4.88 x 3.96
Recreation
- Level: Basement
- Dimensions: 6.4 x 4.27
Heating
- Forced Air, Propane
Cooling
- Central Air
Features
- Primary Bedroom - Main Floor
- Basement: Finished,Full
- Has fireplace: Yes
Interior area
- Living area range: 1100-1500 null
Video & virtual tour
Property
Parking
- Total spaces: 7
- Parking features: Private
- Has garage: Yes
Features
- Exterior features: Private Pond, Privacy
- Pool features: None
Lot
- Size: 10 Acres
Details
- Parcel number: 266690010
Construction
Type & style
- Home type: SingleFamily
- Architectural style: Bungalow
- Property subtype: Single Family Residence
Materials
- Brick
- Foundation: Block
- Roof: Asphalt Shingle
Utilities & green energy
- Sewer: Septic
- Water: Dug Well
Community & HOA
Location
- Region: Clarington
Financial & listing details
- Annual tax amount: C$6,661
- Date on market: 7/15/2026
Strive Realty Ltd.
Strive Realty Ltd.
By pressing Contact Agent, you agree that the real estate professional identified above may call/text you about your search, which may involve use of automated means and pre-recorded/artificial voices. You don't need to consent as a condition of buying any property, goods, or services. Message/data rates may apply. You also agree to our Terms of Use. Zillow does not endorse any real estate professionals. We may share information about your recent and future site activity with your agent to help them understand what you're looking for in a home.
Price history
Price history is unavailable.
Public tax history
Tax history is unavailable.
Climate risks
Neighborhood: L1C
Nearby schools
GreatSchools rating
No schools nearby
We couldn't find any schools near this home.
- C$1,499,9003 bd3 ba-- sqft3354 Concession St E #8, Clarington, ON L1C5Z7For Sale

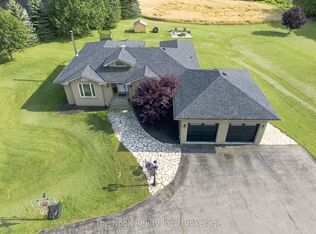
- C$1,149,0003 bd3 ba-- sqft3751 Concession St E #1, Clarington, ON L1C5Z7For Sale
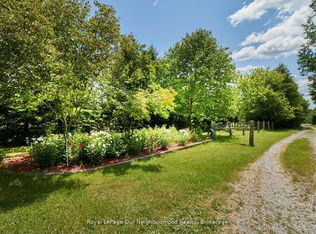
- C$1,599,9003 bd2 ba-- sqft3088 Concession St E #7, Clarington, ON L1C5Z7For Sale
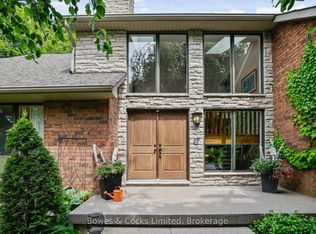
- C$2,450,0005 bd4 ba-- sqft3255 Pollard Rd, Clarington, ON L1B1L9For Sale
- C$3,299,9994 bd5 ba-- sqft3122 Highway 2, Clarington, ON L1C3K5For Sale
- C$1,750,0003 bd3 ba-- sqft1597 Concession St E #7, Clarington, ON L1C5Z7For Sale
- C$1,995,0005 bd4 ba-- sqft1855 Concession St E #9, Clarington, ON L1C5Z7For Sale
- C$1,999,9995 bd4 ba-- sqft1902 Concession St E #9, Clarington, ON L1C5Z7For Sale
Similar homes
- C$1,149,0003 bd3 ba-- sqft3751 Concession St E #1, Clarington, ON L1C 5Z7For SaleMLS ID #E13599592, The Nook Realty Inc.. TRREB
- C$1,499,9003 bd3 ba-- sqft3354 Concession St E #8, Clarington, ON L1C 5Z7For SaleMLS ID #E13538222, DAN PLOWMAN TEAM REALTY INC.. TRREB
- C$1,195,0004 bd4 ba-- sqft145 Courvier Cres, Clarington, ON L1C 0E8New Construction
 MLS ID #E13611126, RE/MAX ATRIUM HOME REALTY. TRREB
 - C$1,199,9004 bd3 ba-- sqft1441 Concession St E #6, Clarington, ON L1C 4K6For Sale
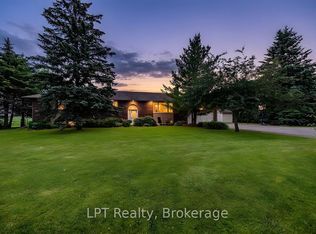 MLS ID #E13464760, LPT Realty. TRREB
 - C$1,599,9003 bd2 ba-- sqft3088 Concession St E #7, Clarington, ON L1C 5Z7For SaleMLS ID #E13506330, Royal LePage Our Neighbourhood Realty. TRREB
- C$969,9004 bd4 ba-- sqft247 Flood Ave, Clarington, ON L1B 0W5For SaleMLS ID #E13615022, LEAF AND PALM REALTY CORP.. TRREB
- C$899,0005 bd3 ba-- sqft98 Guildwood Dr, Clarington, ON L1C 5C8For SaleMLS ID #E13602634, HOMELIFE/FUTURE REALTY INC.. TRREB
- C$1,079,0004 bd4 ba-- sqft189 Dadson Dr, Clarington, ON L1C 5M7For SaleMLS ID #E13549752, ROYAL LEPAGE IGNITE REALTY. TRREB
- C$889,9004 bd4 ba-- sqft150 Dadson Dr, Clarington, ON L1C 5H9For SaleMLS ID #E13600370, Royal LePage Frank Real Estate. TRREB
- C$828,9004 bd3 ba-- sqft78 Hutton Pl, Clarington, ON L1C 5K1For SaleMLS ID #E13598182, RE/MAX REALTRON REALTY INC.. TRREB
- C$850,0005 bd3 ba-- sqft14 Guildwood Dr, Clarington, ON L1C 5E1For SaleMLS ID #E13606898, CENTURY 21 LEADING EDGE REALTY INC.. TRREB
- C$1,320,0007 bd6 ba-- sqft11 Yacht Dr, Clarington, ON L1C 4B1For SaleMLS ID #E13558554, RE/MAX Jazz INC.. TRREB
- C$900,0004 bd3 ba-- sqft67 Hutton Pl, Clarington, ON L1C 5H5For SaleMLS ID #E13589856, KELLER WILLIAMS REALTY CENTRES. TRREB
- C$999,9995 bd4 ba-- sqft11 Larkin Ln, Clarington, ON L1C 3K3For SaleMLS ID #E13597992, ROYAL LEPAGE IGNITE REALTY. TRREB
- C$1,374,9005 bd4 ba-- sqft35 Beech Ave, Clarington, ON L1C 3A1For SaleMLS ID #E13512424, Homesmiths Real Estate Ltd.. TRREB
- C$780,0004 bd3 ba-- sqft14 Souch Ct, Clarington, ON L1C 4G3For SaleMLS ID #E13606080, RE/MAX WEST REALTY INC.. TRREB
- C$1,149,0004 bd10 ba-- sqft46 Wamsley Cres, Clarington, ON L1B 0L1For SaleMLS ID #E13214164, RE/MAX COMMUNITY REALTY INC.. TRREB
- C$1,399,9004 bd4 ba-- sqft17 Bradshaw St, Clarington, ON L1C 2H4For SaleMLS ID #E13529566, Re/Max Impact Realty. TRREB
- C$899,9005 bd3 ba-- sqft1559 Rudell Rd, Clarington, ON L1B 1E2For SaleMLS ID #E13604376, REALTY ONE GROUP REVEAL. TRREB
- C$880,0004 bd5 ba-- sqft10 Orr Ct, Clarington, ON L1C 5A8For SaleMLS ID #E13576564, The Nook Realty Inc.. TRREB
