Set in the Heart of the Charming Hamlet of Tyrone, this Truly One-Of-A-Kind Residence is a Remarkable Transformation of the Community Town Hall into an Extraordinary Luxury Home(2014). Rich with History, Character, and Architectural BEAUTY! Blending Heritage Craftsmanship with Modern Comfort, this Breathtaking Property Offers 20-foot Cathedral Ceilings. STUNNING Open Concept Living Spaces, and Timeless Design Elements. Walk into a Large Foyer, with Original Stained Glass Inside an Immaculate Office(also could be an extra bedroom) Flooded with Natural Interior Light. The MASSIVE Living Area Boosts a Newer(2024) Wood Fireplace Encompassing Warmth and Ambiance to the Space. Overlooking a Grand Chef's Kitchen with Granite Countertops, Solid Wood Cabinetry, Cooktop on the Oversized Island with Newer Stainless Steel Appliances(2021- Induction Stove with Baking Drawer) Is a Must See! The Heated Workshop Area(also noted as the basement area with a separate entrance (377 sqft as per mpac)) Located Outside to the Side of the Home is Great for all Hobbiest, and Enthusiasts. Whether it's Time to Start your own Family or Time to Finally Retire.. you will Find Solitude Escape in Owning a Retreat Away From the City...Fall in LOVE Here! Furnace/A/C and Electrical Panel updated to 200 Amp 2021.
For sale
C$730,000
2699 Concession St E #7, Clarington, ON L1C 5Z7
3beds
2baths
Single Family Residence
Built in ----
4,730 Square Feet Lot
$-- Zestimate®
C$--/sqft
C$-- HOA
What's special
- 39 days |
- 4 |
- 0 |
Zillow last checked:
Listing updated:
Listed by:
ROYAL HERITAGE REALTY LTD.
Source: TRREB,MLS®#: E13473012 Originating MLS®#: Toronto Regional Real Estate Board
Originating MLS®#: Toronto Regional Real Estate BoardFacts & features
Interior
Bedrooms & bathrooms
- Bedrooms: 3
- Bathrooms: 2
Primary bedroom
- Level: Second
- Dimensions: 5.28 x 4.57
Bedroom 2
- Level: Second
- Dimensions: 2.95 x 3.73
Bedroom 3
- Level: Second
- Dimensions: 3.02 x 3.76
Bathroom
- Level: Main
- Dimensions: 2.51 x 1.32
Bathroom
- Level: Second
- Dimensions: 2.01 x 3.84
Family room
- Level: Main
- Dimensions: 3.94 x 7.85
Foyer
- Level: Main
- Dimensions: 1.57 x 3
Kitchen
- Level: Main
- Dimensions: 3.94 x 6.78
Office
- Level: Main
- Dimensions: 3.07 x 3.68
Heating
- Forced Air, Electric
Cooling
- Central Air
Appliances
- Included: Countertop Range
Features
- Flooring: Carpet Free
- Basement: Separate Entrance
- Has fireplace: Yes
- Fireplace features: Wood Burning
Interior area
- Living area range: 2000-2500 null
Video & virtual tour
Property
Parking
- Total spaces: 2
- Parking features: Private
- Has carport: Yes
Features
- Stories: 1.5
- Pool features: None
- Waterfront features: None
Lot
- Size: 4,730 Square Feet
Details
- Parcel number: 267200019
Construction
Type & style
- Home type: SingleFamily
- Property subtype: Single Family Residence
Materials
- Brick, Vinyl Siding
- Foundation: Unknown
- Roof: Metal
Utilities & green energy
- Sewer: Holding Tank
Community & HOA
Location
- Region: Clarington
Financial & listing details
- Annual tax amount: C$6,159
- Date on market: 6/22/2026
ROYAL HERITAGE REALTY LTD.
ROYAL HERITAGE REALTY LTD.
By pressing Contact Agent, you agree that the real estate professional identified above may call/text you about your search, which may involve use of automated means and pre-recorded/artificial voices. You don't need to consent as a condition of buying any property, goods, or services. Message/data rates may apply. You also agree to our Terms of Use. Zillow does not endorse any real estate professionals. We may share information about your recent and future site activity with your agent to help them understand what you're looking for in a home.
Price history
Price history is unavailable.
Public tax history
Tax history is unavailable.
Climate risks
Neighborhood: Bowmanville
Nearby schools
GreatSchools rating
No schools nearby
We couldn't find any schools near this home.
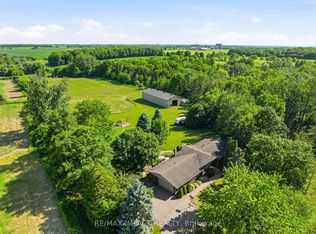
- C$1,750,0003 bd3 ba-- sqft1597 Concession St E #7, Clarington, ON L1C5Z7For Sale
- C$1,995,0005 bd4 ba-- sqft1855 Concession St E #9, Clarington, ON L1C5Z7For Sale

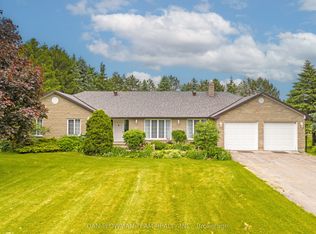
- C$1,999,9995 bd4 ba-- sqft1902 Concession St E #9, Clarington, ON L1C5Z7For Sale
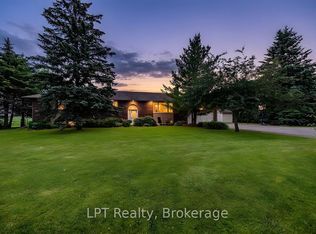
- C$1,199,9004 bd3 ba-- sqft1441 Concession St E #6, Clarington, ON L1C4K6For Sale
- C$899,0005 bd3 ba-- sqft98 Guildwood Dr, Clarington, ON L1C5C8For Sale
- C$2,8003 bd2 ba-- sqft95 B Concession St E, Clarington, ON L1C4R8For Rent
- C$--2 bd1 ba1k sqft98 McFeeters Cres #2, Clarington, ON L1C4Y6Off Market
- C$780,0004 bd3 ba-- sqft14 Souch Ct, Clarington, ON L1C4G3For Sale
Similar homes
- C$749,0003 bd3 ba-- sqft20 Jackman Rd, Clarington, ON L1C 2C9For Sale
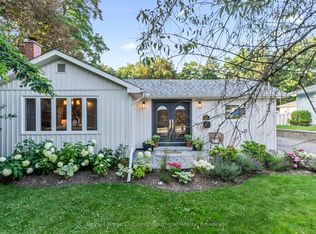 MLS ID #E13625340, Royal LePage Our Neighbourhood Realty. TRREB
 - C$709,9004 bd1 ba-- sqft30 Deerpark Cres, Clarington, ON L1C 3M3For Sale
 MLS ID #E13618166, The Nook Realty Inc.. TRREB
 - C$699,0003 bd3 ba-- sqft95 Allworth Cres, Clarington, ON L1C 0B3For Sale
 MLS ID #E13622784, ZOWN REALTY INC.. TRREB
 - C$760,0004 bd4 ba-- sqft110 Freeland Ave, Clarington, ON L1C 4V6For Sale
 MLS ID #E13615824, RE/MAX Jazz INC.. TRREB
 - C$659,9003 bd1 ba-- sqft22 Deerpark Cres, Clarington, ON L1C 3M3For SaleMLS ID #E13620608, RE/MAX Jazz INC.. TRREB
- C$780,0004 bd3 ba-- sqft14 Souch Ct, Clarington, ON L1C 4G3For SaleMLS ID #E13606080, RE/MAX WEST REALTY INC.. TRREB
- C$749,0004 bd3 ba-- sqft166 Hutton Pl, Clarington, ON L1C 5K2For SaleMLS ID #E13441956, REAL ESTATE HOMEWARD. TRREB
- C$779,9003 bd2 ba-- sqft45 Centre St, Clarington, ON L1C 2Y2For SaleMLS ID #E13572078, Real Broker Ontario Ltd.. TRREB
- C$850,0005 bd3 ba-- sqft14 Guildwood Dr, Clarington, ON L1C 5E1For SaleMLS ID #E13606898, CENTURY 21 LEADING EDGE REALTY INC.. TRREB
- C$750,0003 bd2 ba-- sqft48 Borland Ct, Clarington, ON L1C 4T6For SaleMLS ID #E13515784, ROYAL LEPAGE TERREQUITY REALTY. TRREB
- C$729,9002 bd3 ba-- sqft91 A Wilmot Trl, Clarington, ON L1B 1B8For SaleMLS ID #E13615038, ROYAL LEPAGE TERREQUITY REALTY. TRREB
- C$690,9953 bd1 ba-- sqft37 Prince St, Clarington, ON L1C 1G4For SaleMLS ID #E13583058, REALTY ONE GROUP REVEAL. TRREB
- C$729,9993 bd3 ba-- sqft101 Champine Sq, Clarington, ON L1C 4V9For SaleMLS ID #E13451836, HOMELIFE DISTRICT REALTY. TRREB
- C$674,9003 bd2 ba-- sqft42 Glanville Cres, Clarington, ON L1C 4L7For SaleMLS ID #E13571056, Royal LePage Our Neighbourhood Realty. TRREB
- C$799,9993 bd3 ba-- sqft14 A Hunt St, Clarington, ON L1C 0A4For SaleMLS ID #E13608900, Re/Max Impact Realty. TRREB
- C$828,9004 bd3 ba-- sqft78 Hutton Pl, Clarington, ON L1C 5K1For SaleMLS ID #E13598182, RE/MAX REALTRON REALTY INC.. TRREB
- C$645,0003 bd2 ba-- sqft23 Mann St, Clarington, ON L1C 4R1For SaleMLS ID #E13597454, Real Broker Ontario Ltd.. TRREB
- C$650,0002 bd2 ba-- sqft11 Algonquin Trl, Clarington, ON L1B 1A1For SaleMLS ID #E13625768, Century 21 United Realty Inc.. TRREB
- C$699,9994 bd3 ba-- sqft15 Climie Ct, Clarington, ON L1C 4P5For SaleMLS ID #E13497298, RE/MAX REALTY SERVICES INC.. TRREB
- C$899,0005 bd3 ba-- sqft98 Guildwood Dr, Clarington, ON L1C 5C8For SaleMLS ID #E13602634, HOMELIFE/FUTURE REALTY INC.. TRREB
