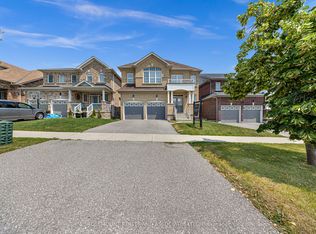
Absolutely Stunning Executive Detached Home with a Legal Basement Apartment! Offering approximately 4,100 sq. ft. of beautifully designed living space, including a legal 3-bedroom basement apartment with separate entrance and private laundry! This exceptional property features 7 bedrooms and 5 bathrooms, ideal for large families, multi-generational living, or excellent rental income potential. Situated on one of the largest lots in the neighbourhood, featuring an extra-deep, fully fenced private backyard. The elegant interior showcases 9-foot ceilings, beautiful hardwood flooring, pot lights, crown moulding, upgraded tiling, and quartz countertops. The gourmet kitchen features quartz countertops, , and convenient formal dining room. The bright breakfast area offers a walkout to the backyard, while the spacious family room features a beautiful linear gas fireplace and elegant waffle ceiling. The upper level offers 4 generously sized bedrooms, 3 full bathrooms, and a spacious laundry room. All bedrooms enjoy ensuite or semi-ensuite bathroom access, while the primary and second bedrooms feature oversized walk-in closets. The legal basement apartment features a private separate entrance, full kitchen, 3 bedrooms, bathroom, and separate laundry, offering excellent flexibility for extended family or potential rental income. Additional highlights include Zebra Blinds, an extra-deep fenced backyard, and potential parking for Total 4 vehicles, subject to municipal regulations. Conveniently located near Bowmanville Hospital, schools, parks, recreation centres, Newcastle downtown, GO Bus service, shopping, and everyday amenities. Minutes to Highways 401 and 115. A Rare Opportunity to Own a Spacious, Upgraded Family Home with a Legal Basement Apartment in a Desirable Neighbourhood!
For sale
C$1,499,000
2124 Rudell Rd, Clarington, ON L1B 0L3
7beds
5baths
Single Family Residence
Built in ----
5,327 Square Feet Lot
$-- Zestimate®
C$--/sqft
C$-- HOA
What's special
Beautiful hardwood flooringPot lightsCrown mouldingUpgraded tilingQuartz countertopsGourmet kitchenFormal dining room
- 5 days
- 7
- 0
Zillow last checked:
Listing updated:
Listed by:
RE/MAX CROSSROADS REALTY INC.
Source: TRREB,MLS®#: E14113854 Originating MLS®#: Toronto Regional Real Estate Board
Facts & features
Interior
Bedrooms & bathrooms
- Bedrooms: 7
- Bathrooms: 5
Primary bedroom
- Level: Second
- Dimensions: 4.45 x 6.99
Bedroom
- Level: Basement
- Dimensions: 3.1 x 3.65
Bedroom
- Level: Basement
- Dimensions: 3.35 x 3.45
Bedroom
- Level: Basement
- Dimensions: 3.31 x 3.4
Bedroom 2
- Level: Second
- Dimensions: 3.95 x 4.45
Bedroom 3
- Level: Second
- Dimensions: 3.5 x 4.81
Bedroom 4
- Level: Second
- Dimensions: 3.6 x 3.6
Breakfast
- Level: Main
- Dimensions: 3.67 x 4.26
Dining room
- Level: Main
- Dimensions: 3.35 x 4.55
Family room
- Level: Main
- Dimensions: 3.65 x 5.65
Foyer
- Level: Main
- Dimensions: 3.35 x 2.35
Great room
- Level: Basement
- Dimensions: 6.7 x 3.65
Kitchen
- Level: Main
- Dimensions: 3.6 x 3.85
Kitchen
- Level: Basement
- Dimensions: 3.1 x 3.6
Laundry
- Level: Basement
- Dimensions: 1.7 x 2.2
Living room
- Level: Main
- Dimensions: 3.35 x 4.65
Heating
- Forced Air, Gas
Cooling
- Central Air
Appliances
- Included: Water Heater
Features
- ERV/HRV, In-Law Suite, In-Law Capability, Water Meter
- Basement: Apartment,Walk-Up Access,Finished,Separate Entrance
- Has fireplace: Yes
- Fireplace features: Family Room, Natural Gas
Interior area
- Living area range: 2500-3000 null
Video & virtual tour
Property
Parking
- Total spaces: 4
- Parking features: Private Double, Private, Garage Door Opener
- Has garage: Yes
Features
- Stories: 2
- Patio & porch: Porch
- Pool features: None
- Has view: Yes
- View description: Clear
- Waterfront features: None
Lot
- Size: 5,327 Square Feet
- Features: Hospital, Golf, Park, Place Of Worship, School Bus Route, School
Details
- Parcel number: 266580694
Construction
Type & style
- Home type: SingleFamily
- Property subtype: Single Family Residence
Materials
- Stone, Brick
- Foundation: Concrete
- Roof: Asphalt Shingle
Utilities & green energy
- Sewer: Sewer
Community & HOA
Location
- Region: Clarington
Financial & listing details
- Annual tax amount: C$8,272
- Date on market: 10/24/2026
Price history
Price history is unavailable.
Public tax history
Tax history is unavailable.
Climate risks
Neighborhood: Newcastle
Nearby schools
GreatSchools rating
No schools nearby
We couldn't find any schools near this home.


Similar homes
- C$1,595,0005 bd5 ba-- sqft3797 Lakeshore Rd, Clarington, ON L1B 0G9For Sale
 MLS ID #E14124558, CHESTNUT PARK REAL ESTATE LIMITED. TRREB
- C$1,395,0005 bd4 ba-- sqft106 Ed Ewert Ave, Clarington, ON L1B 1G9For Sale
 MLS ID #E13864664, RE/MAX PREMIER INC.. TRREB
- C$1,350,0005 bd6 ba-- sqft27 Yacht Dr, Clarington, ON L1C 4B1For Sale
 MLS ID #E14118638, HOMELIFE/MIRACLE REALTY LTD. TRREB
- C$899,0004 bd4 ba-- sqft19 Rogerson St, Clarington, ON L1B 0W4For Sale
 MLS ID #E14108426, RE/MAX COMMUNITY REALTY INC.. TRREB
