A rare opportunity to own a brand-new custom home in the heart of sought-after Orono. Thoughtfully designed by Holmes Construction, this approximately 2,600 sq. ft. modern farmhouse offers 4 bedrooms, 3 bathrooms with an exceptional blend of timeless design, quality craftsmanship and modern living.Set on a beautiful mature oversized lot, this home is designed to feel both impressive and inviting, featuring soaring ceilings, a stunning custom coffered ceiling, expansive windows, custom millwork and wide-plank hardwood flooring throughout. At the heart of the home is a beautifully appointed chef's kitchen with an oversized island, custom cabinetry, walk-in pantry and elevated finishes, flowing seamlessly into the open-concept living and dining spaces.The spacious primary suite offers a luxurious retreat with a spa-inspired ensuite and generous walk-in closet, while three additional bedrooms provide flexibility for family, guests or a home office. Enjoy the rare combination of brand-new construction and an established Orono setting, surrounded by mature trees and small-town charm, easy to Hwy 115 and the 401. Built with care by a Tarion-certified custom home builder, this is an opportunity to secure a truly distinctive home without sacrificing the character and setting that make Orono so desirable.Taxes not yet assessed. All images, illustrations, floor plans, and renderings are artist's concepts provided for the builder for marketing purposes only.
New construction
C$1,499,999
52 Cobbledick St, Clarington, ON L0B 1M0
4beds
3baths
Single Family Residence
Built in ----
4,921 Square Feet Lot
$-- Zestimate®
C$--/sqft
C$-- HOA
What's special
Beautiful mature oversized lotSoaring ceilingsStunning custom coffered ceilingExpansive windowsCustom millworkWide-plank hardwood flooring throughoutOversized island
- 49 days
- 19
- 2
Zillow last checked:
Listing updated:
Listed by:
Keller Williams Energy Real Estate
Source: TRREB,MLS®#: E13680036 Originating MLS®#: Central Lakes Association of REALTORS
Originating MLS®#: Central Lakes Association of REALTORSFacts & features
Interior
Bedrooms & bathrooms
- Bedrooms: 4
- Bathrooms: 3
Heating
- Forced Air, Gas
Cooling
- Central Air
Appliances
- Included: Water Heater
Features
- ERV/HRV
- Basement: Full,Unfinished
- Has fireplace: Yes
Interior area
- Living area range: 2500-3000 null
Property
Parking
- Total spaces: 6
- Parking features: Garage
- Has garage: Yes
Features
- Stories: 2
- Pool features: None
Lot
- Size: 4,921 Square Feet
Details
- Parcel number: 266830023
Construction
Type & style
- Home type: SingleFamily
- Property subtype: Single Family Residence
Materials
- Stone, Vinyl Siding
- Foundation: Poured Concrete
- Roof: Asphalt Rolled
Condition
- New construction: Yes
Utilities & green energy
- Sewer: Septic
Community & HOA
Location
- Region: Clarington
Financial & listing details
- Date on market: 8/15/2026
Price history
Price history is unavailable.
Public tax history
Tax history is unavailable.
Climate risks
Neighborhood: Orono
Nearby schools
GreatSchools rating
No schools nearby
We couldn't find any schools near this home.

Similar homes
- C$1,449,0003 bd4 ba-- sqft3 Taunus Ct, Clarington, ON L1C 4H5For Sale
 MLS ID #E13814604, INTERNATIONAL REALTY FIRM, INC.. TRREB
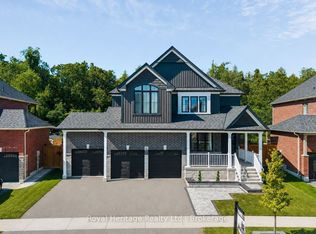
 - C$1,499,9994 bd3 ba-- sqft55 Harry Lee Cres, Clarington, ON L1C 7G5For Sale
 MLS ID #E13647608, ROYAL HERITAGE REALTY LTD.. TRREB
 - C$1,589,0005 bd4 ba-- sqft39 King Ln, Clarington, ON L0B 1J0For Sale
 MLS ID #E13489426, COLDWELL BANKER - R.M.R. Real Estate. TRREB
 - C$1,499,9004 bd3 ba-- sqft525 Myrtle Rd W, Whitby, ON L0B 1A0For Sale
 MLS ID #E13787770, RE/MAX HALLMARK FIRST GROUP REALTY LTD.. TRREB
