A peaceful country retreat. Completely modernized and renovated; All new windows, doors, trim, appliances (dishwasher as is), flooring, ceramic tile, kitchen cabinetry, washrooms, water softener, pot lights, chandeliers, outdoor motion lighting, and much more. Newly painted throughout. Lower level has 3 separate walkout entrances and direct access to huge double garage. This well-maintained scenic (29.86 acre) property features a large 32x40 ft detached workshop/garage with hydro, sliding doors; 2 ponds and a stream. Easy access hwys 401, 407, 418, 115. Book a showing to see all possibilities.
For sale
C$2,200,000
4430 Liberty St N, Clarington, ON L1C 6K1
6beds
3baths
Single Family Residence
Built in ----
30.06 Acres Lot
$-- Zestimate®
C$--/sqft
C$-- HOA
What's special
All new windowsCeramic tileWater softenerPot lightsOutdoor motion lightingNewly painted throughout
- 2 days |
- 4 |
- 0 |
Zillow last checked:
Listing updated:
Listed by:
RE/MAX PREMIER INC.
Source: TRREB,MLS®#: E13618462 Originating MLS®#: Toronto Regional Real Estate Board
Originating MLS®#: Toronto Regional Real Estate BoardFacts & features
Interior
Bedrooms & bathrooms
- Bedrooms: 6
- Bathrooms: 3
Primary bedroom
- Level: Main
- Dimensions: 8.76 x 3.18
Bedroom
- Level: Lower
- Dimensions: 3.18 x 3.35
Bedroom 2
- Level: Main
- Dimensions: 2.99 x 2.99
Bedroom 3
- Level: Main
- Dimensions: 4.27 x 3.49
Bedroom 4
- Level: Lower
- Dimensions: 3.18 x 3.3
Bedroom 5
- Level: Lower
- Dimensions: 4.22 x 3.45
Family room
- Level: Main
- Dimensions: 8.76 x 3.18
Kitchen
- Level: Main
- Dimensions: 6.81 x 3.18
Kitchen
- Level: Lower
- Dimensions: 5.87 x 4.88
Laundry
- Level: Lower
- Dimensions: 3.04 x 4.57
Living room
- Level: Main
- Dimensions: 6.09 x 4.22
Heating
- Forced Air, Propane
Cooling
- Central Air
Appliances
- Included: Water Heater Owned
Features
- In-Law Suite, Primary Bedroom - Main Floor, Upgraded Insulation
- Flooring: Carpet Free
- Basement: Apartment,Finished with Walk-Out,Separate Entrance,Full,Walk-Out Access,Finished
- Has fireplace: Yes
- Fireplace features: Electric
Interior area
- Living area range: 1500-2000 null
Property
Parking
- Total spaces: 16
- Parking features: Circular Driveway, Garage Door Opener
- Has garage: Yes
Features
- Pool features: None
Lot
- Size: 30.06 Acres
Details
- Parcel number: 266950066
Construction
Type & style
- Home type: SingleFamily
- Architectural style: Bungalow-Raised
- Property subtype: Single Family Residence
Materials
- Stucco (Plaster)
- Foundation: Concrete
- Roof: Asphalt Shingle
Utilities & green energy
- Sewer: Septic
Community & HOA
Location
- Region: Clarington
Financial & listing details
- Annual tax amount: C$790
- Date on market: 7/29/2026
RE/MAX PREMIER INC.
RE/MAX PREMIER INC.
By pressing Contact Agent, you agree that the real estate professional identified above may call/text you about your search, which may involve use of automated means and pre-recorded/artificial voices. You don't need to consent as a condition of buying any property, goods, or services. Message/data rates may apply. You also agree to our Terms of Use. Zillow does not endorse any real estate professionals. We may share information about your recent and future site activity with your agent to help them understand what you're looking for in a home.
Price history
Price history is unavailable.
Public tax history
Tax history is unavailable.
Climate risks
Neighborhood: L1C
Nearby schools
GreatSchools rating
No schools nearby
We couldn't find any schools near this home.
- C$799,90011.93 Square Feet4206 Middle Rd, Clarington, ON L1C6P8Lot/Land

- C$1,619,9005 bd5 ba-- sqft5 Buttery Ct, Clarington, ON L1C4H7For Sale
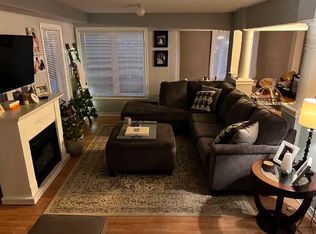
- C$--4 bd3 ba2k sqft274 Bruce Cameron Dr, Clarington, ON L1C0W2Off Market
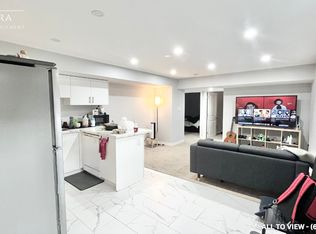
- C$--2 bd1 ba1.2k sqft142 Crombie St #2, Clarington, ON L1C0T6Off Market
- C$1,9003 bd1 ba-- sqft32 Crombie St #BASEMENT, Clarington, ON L1C0T5For Rent
- C$1,5001 bd1 ba1.1k sqft286 Kenneth Cole Dr, Clarington, ON L1C0T2For Rent
- C$999,9005 bd4 ba-- sqft234 William Fair Dr, Clarington, ON L1C4A6For Sale
- C$1,095,0004 bd3 ba-- sqft27 Crombie St, Clarington, ON L1C4A1For Sale
Similar homes
- C$2,299,0003 bd4 ba-- sqft32 Ormiston Rd, Clarington, ON L0B 1J0New Construction
 MLS ID #E13600118, HOMELIFE DISTRICT REALTY. TRREB
 - C$2,259,9005 bd5 ba-- sqft51 Gloria Cres, Whitby, ON L1P 1V3For Sale
 MLS ID #E13610930, ROYAL HERITAGE REALTY LTD.. TRREB
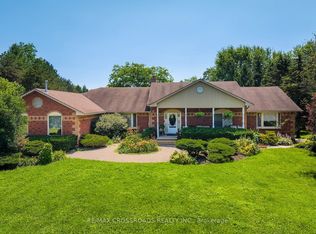
 - C$1,619,9005 bd5 ba-- sqft5 Buttery Ct, Clarington, ON L1C 4H7For SaleMLS ID #E13593098, RE/MAX CROSSROADS REALTY INC.. TRREB
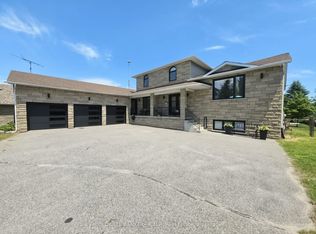
- C$1,665,0005 bd4 ba-- sqft39 King Ln, Clarington, ON L0B 1J0For Sale
 MLS ID #E13489426, COLDWELL BANKER - R.M.R. Real Estate. TRREB
 - C$1,849,9008 bd5 ba-- sqft53 Brown St, Clarington, ON L1C 2R5For SaleMLS ID #E13561558, RE/MAX HALLMARK FIRST GROUP REALTY LTD.. TRREB
- C$1,149,0003 bd3 ba-- sqft3751 Concession St E #1, Clarington, ON L1C 5Z7For SaleMLS ID #E13599592, The Nook Realty Inc.. TRREB
- C$2,999,9008 bd8 ba-- sqft8287 Old Scugog Rd, Clarington, ON L0B 1J0For SaleMLS ID #E13608876, The Nook Realty Inc.. TRREB
- C$1,299,9005 bd2 ba-- sqft4726 Main St, Clarington, ON L0B 1M0For SaleMLS ID #E13499482, Homesmiths Real Estate Ltd.. TRREB
- C$1,450,0006 bd5 ba-- sqft7704 Leskard Rd, Clarington, ON L0B 1M0For SaleMLS ID #E13436210, The Nook Realty Inc.. TRREB
- C$1,199,9004 bd3 ba-- sqft1441 Concession St E #6, Clarington, ON L1C 4K6For SaleMLS ID #E13464760, LPT Realty. TRREB
- C$1,788,0006 bd6 ba-- sqft1690 Highway 2 Rd, Clarington, ON L1E 2R6For SaleMLS ID #E13552108, ROYAL LEPAGE IGNITE REALTY. TRREB
- C$2,750,0005 bd4 ba-- sqft4395 Westney Rd N, Pickering, ON L1Y 1A2For SaleMLS ID #E13560738, ROYAL HERITAGE REALTY LTD.. TRREB
- C$2,199,0006 bd5 ba-- sqft65 Preservation Pl, Whitby, ON L1P 1X8For SaleMLS ID #E11995895, GET SOLD REALTY INC.. TRREB
- C$2,499,9994 bd3 ba-- sqft325 Zion Line, Cavan Monaghan, ON L0A 1G0For SaleMLS ID #X13083544, KELLER WILLIAMS ENERGY REAL ESTATE. TRREB
- C$1,799,0005 bd4 ba-- sqft465 Chalk Lake Rd, Scugog, ON L9L 2C1For SaleMLS ID #E13591560, ROYAL HERITAGE REALTY LTD.. TRREB
- C$1,194,5006 bd4 ba-- sqft38 Silverbirch Pl, Whitby, ON L1R 1X6For SaleMLS ID #E13623388, RE/MAX GOLD REALTY INC.. TRREB
- C$1,339,0008 bd5 ba-- sqft2549 Snow Knight Dr, Oshawa, ON L1L 0K2For SaleMLS ID #E13625968, HOMELIFE/FUTURE REALTY INC.. TRREB
- C$1,374,9004 bd2 ba-- sqft3683 Newtonville Rd, Clarington, ON L0A 1J0For SaleMLS ID #E13467280, CENTURY 21 INNOVATIVE REALTY INC.. TRREB
- C$1,259,0004 bd5 ba-- sqft127 McPhail Ave, Clarington, ON L1C 7H2For SaleMLS ID #E13598364, RE/MAX METROPOLIS REALTY. TRREB
- C$2,349,9005 bd5 ba-- sqft19 Wilson House Dr, Whitby, ON L0B 1A0For SaleMLS ID #E13139116, CENTURY 21 PERCY FULTON LTD.. TRREB
