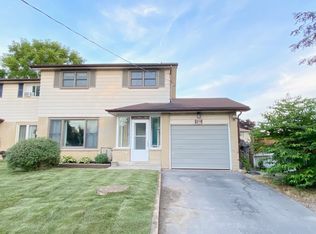
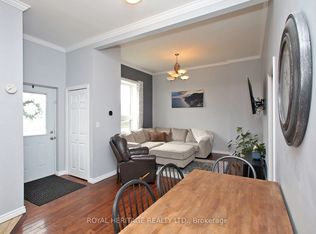
Exceptional investment opportunity featuring 2 semi-detached homes under 1 ownership, offering a total of 4 self-contained residential units. The versatile unit mix includes 2 spacious 2-bedroom, 1-bathroom units, 1 generous 2-bedroom, 2-bathroom unit, and 1 bright 1-bedroom unit, creating multiple income streams and broad tenant appeal.Thoughtfully updated and well maintained throughout, the units feature modern finishes, bright functional layouts, spacious principal rooms, and comfortable living spaces. Both homes are independently serviced with their own gas meter, hydro meter, furnace, and water heater, helping simplify management and utility allocation.An oversized double detached garage adds valuable parking and storage, while ample parking at both the front and rear of the property offers added convenience for residents and guests.A rare opportunity for investors looking to expand their portfolio with a multi-residential property offering flexibility, multiple revenue streams, and long-term potential. Contact listing agent for additional property details. Property taxes reflect both homes. Flexible closing available.2 Semi-Detached Homes | 4 Self-Contained Units | Oversized Double Garage | Ample Parking | Independently Serviced | Multiple Income Streams | Flexible Closing Available
For sale
C$1,100,000
27 Waverley Rd, Clarington, ON L1C 1K8
7beds
5baths
Multi Family
Built in ----
-- sqft lot
$-- Zestimate®
C$--/sqft
C$-- HOA
What's special
Modern finishesBright functional layoutsSpacious principal roomsComfortable living spacesOversized double detached garage
- 113 days
- 10
- 1
Zillow last checked:
Listing updated:
Listed by:
RE/MAX Jazz INC.
Source: TRREB,MLS®#: E13513890 Originating MLS®#: Central Lakes Association of REALTORS
Originating MLS®#: Central Lakes Association of REALTORSFacts & features
Interior
Bedrooms & bathrooms
- Bedrooms: 7
- Bathrooms: 5
Heating
- Forced Air, Gas
Cooling
- None
Appliances
- Included: Water Heater
Features
- Separate Heating Controls, Separate Hydro Meter
- Basement: Apartment,Separate Entrance
- Has fireplace: No
Interior area
- Living area range: 1500-2000 null
Property
Parking
- Total spaces: 9
- Parking features: Private
- Has garage: Yes
Features
- Patio & porch: Patio, Porch
- Exterior features: Landscaped, Year Round Living
- Pool features: None
- Waterfront features: None
Lot
- Size: 0.25 Acres
- Features: Hospital, Library, Park, Place Of Worship, School, Public Transit, Irregular Lot
- Topography: Flat,Level
Details
- Additional structures: Garden Shed
- Parcel number: 269310182
Construction
Type & style
- Home type: MultiFamily
- Architectural style: Bungalow
- Property subtype: Multi Family
Materials
- Brick, Vinyl Siding
- Foundation: Concrete
- Roof: Asphalt Shingle
Utilities & green energy
- Sewer: Sewer
Community & HOA
Location
- Region: Clarington
Financial & listing details
- Annual tax amount: C$6,231
- Date on market: 7/2/2026
Price history
Price history is unavailable.
Public tax history
Tax history is unavailable.
Climate risks
Neighborhood: Bowmanville
Nearby schools
GreatSchools rating
No schools nearby
We couldn't find any schools near this home.

Similar homes
- C$1,395,0005 bd5 ba-- sqft18 Concession St W, Clarington, ON L1C 1Y5For Sale
 MLS ID #E13819624, Real Broker Ontario Ltd.. TRREB
 - C$999,9005 bd4 ba-- sqft234 William Fair Dr, Clarington, ON L1C 4A6For Sale
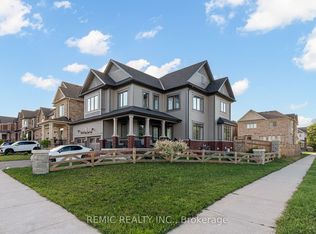 MLS ID #E13838844, REMIC REALTY INC.. TRREB
 - C$664,9004 bd2 ba-- sqft26 Hartsfield Dr, Clarington, ON L1E 1M5For Sale
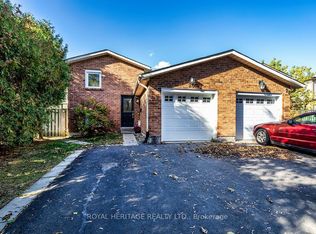 MLS ID #E14099442, ROYAL HERITAGE REALTY LTD.. TRREB
 - C$899,0004 bd4 ba-- sqft2 Sprucewood Cres, Clarington, ON L1C 5C6For Sale
 MLS ID #26025137, Aman Ranu, Sales Person, Remax Capital Diamond Realty Brokerage. Windsor-Essex County AOR
