Unique investment opportunity on 3/4 of an acre. Detached 1.5-storey categorized as 2 semi-detached with 1 ownership as per MPAC and GeoWarehouse. Offering 2,732 sqft above grade across the 2 units as per MPAC. Each unit has 3 bedrooms and 1.5 baths. Full, unfinished basement has walk-up. Long, shared driveway accommodates 6 cars. Detached double car garage. Kitchens feature quartz countertops, updated cabinetry and ceramic backsplash. Laminate flooring and pot lighting throughout both units. Tile flooring in both 4pc bathrooms. Main floor laundry in both units. 2 furnaces and 2 A/C units.
For sale
C$749,900
2216 Highway 2, Clarington, ON L1C 3K7
6beds
4baths
Single Family Residence
Built in ----
0 Square Feet Lot
$-- Zestimate®
C$--/sqft
C$-- HOA
What's special
Detached double car garageKitchens feature quartz countertopsUpdated cabinetryCeramic backsplash
- 73 days
- 10
- 0
Zillow last checked:
Listing updated:
Listed by:
RE/MAX Jazz INC.
Source: TRREB,MLS®#: E13500628 Originating MLS®#: Central Lakes Association of REALTORS
Originating MLS®#: Central Lakes Association of REALTORSFacts & features
Interior
Bedrooms & bathrooms
- Bedrooms: 6
- Bathrooms: 4
Primary bedroom
- Level: Second
- Dimensions: 3.8 x 3.2
Primary bedroom
- Level: Second
- Dimensions: 4.4 x 3.25
Bedroom 2
- Level: Main
- Dimensions: 2.89 x 2.95
Bedroom 2
- Level: Main
- Dimensions: 2.6 x 2.8
Bedroom 3
- Level: Main
- Dimensions: 2.47 x 2.67
Bedroom 3
- Level: Main
- Dimensions: 2.6 x 2.7
Kitchen
- Level: Main
- Dimensions: 3 x 2.4
Kitchen
- Level: Main
- Dimensions: 3.06 x 2.4
Living room
- Level: Main
- Dimensions: 3.66 x 6.5
Living room
- Level: Main
- Dimensions: 6.6 x 3.7
Heating
- Forced Air, Gas
Cooling
- Central Air
Features
- None
- Basement: Unfinished,Walk-Up Access
- Has fireplace: No
Interior area
- Living area range: 2500-3000 null
Property
Parking
- Total spaces: 8
- Parking features: Private
- Has garage: Yes
Features
- Stories: 1.5
- Pool features: None
Lot
- Size: 0 Square Feet
Details
- Parcel number: 266110065
Construction
Type & style
- Home type: SingleFamily
- Property subtype: Single Family Residence
Materials
- Brick, Aluminum Siding
- Foundation: Concrete
- Roof: Asphalt Shingle
Utilities & green energy
- Sewer: Septic
Community & HOA
Location
- Region: Clarington
Financial & listing details
- Annual tax amount: C$5,364
- Date on market: 6/29/2026
Price history
Price history is unavailable.
Public tax history
Tax history is unavailable.
Climate risks
Neighborhood: L1C
Nearby schools
GreatSchools rating
No schools nearby
We couldn't find any schools near this home.
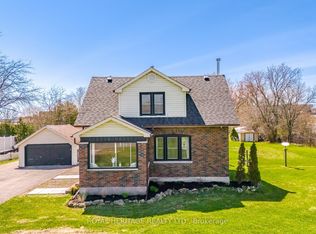


Similar homes
- C$789,9003 bd2 ba-- sqft1576 Highway 2 Rd, Clarington, ON L1E 2R7For Sale
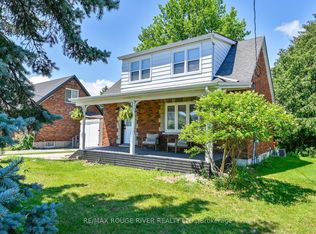 MLS ID #E13761834, RE/MAX ROUGE RIVER REALTY LTD.. TRREB
 - C$789,0004 bd1 ba-- sqft2037 Nash Rd, Clarington, ON L1C 6S7For Sale
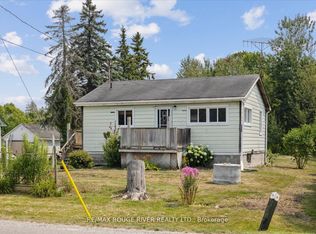 MLS ID #E13628288, RE/MAX ROUGE RIVER REALTY LTD.. TRREB
 - C$769,9004 bd3 ba-- sqft23 Meredith Ct, Clarington, ON L1E 2V9For Sale
 MLS ID #E13720214, RE/MAX Jazz INC.. TRREB
 - C$699,0004 bd4 ba-- sqft110 Freeland Ave, Clarington, ON L1C 4V6For Sale
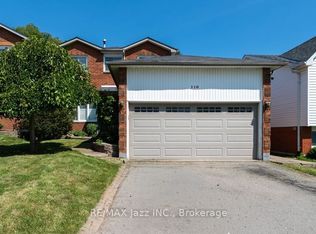 MLS ID #E13730618, RE/MAX Jazz INC.. TRREB
