Where exceptional architecture meets uncompromising craftsmanship; 67 Charles Tilley Cres stands as one of Clarington's most distinguished luxury residences. Crafted by renowned Fourteen Estates & upgraded far beyond builder specifications, this custom luxury bungaloft offers over 5,000 sqft of luxury living designed for those who appreciate timeless design, superior quality & effortless entertaining. The breathtaking great room showcases soaring 20-ft ceilings, a dramatic linear gas fireplace, striking floating staircase & a spectacular wall of glass w/custom electric blinds that floods the home w/natural light. Designed for effortless entertaining, the chef-inspired kitchen features Calacatta quartz counters, waterfall island, matching quartz backsplash, built-in appliances, gas range, walk-in pantry & butler's pantry, seamlessly connecting to the spectacular 350 sqft covered lanai complete w/gas fireplace, BBQ hookup & TV hookup for exceptional four-season indoor-outdoor living. The boutique hotel-inspired primary retreat offers a spa-like ensuite w/freestanding tub, oversized glass shower, quartz finishes & an extraordinary dressing room w/custom built-ins & island dresser. Car enthusiasts will appreciate the impressive 900 sqft triple-car garage w/13'4" ceilings, EV charging & future vehicle lift potential. The expansive walkout lower level offers 10-ft ceilings, 2 walkouts, multiple plumbing rough-ins, oversized cold cellar & City-approved plans already in place for a spectacular future lower-level expansion including an additional primary suite, wet bar, family room & entertaining space. Step outside to the additional 427 sqft patio extending from both walkouts, creating over 775 sqft of outdoor living surrounded by professionally landscaped grounds w/lighting & irrigation. This is far more than a custom home-it's one of the area's finest luxury estates. Built without compromise. Designed to inspire. A home that must be experienced to be truly appreciated.
For sale
C$2,249,500
67 Charles Tilley Cres, Clarington, ON L0A 1J0
4beds
3baths
Single Family Residence
Built in ----
1.06 Acres Lot
$-- Zestimate®
C$--/sqft
C$-- HOA
What's special
- 24 days |
- 32 |
- 2 |
Zillow last checked:
Listing updated:
Listed by:
LPT Realty
Source: TRREB,MLS®#: E13577654 Originating MLS®#: Central Lakes Association of REALTORS
Originating MLS®#: Central Lakes Association of REALTORSFacts & features
Interior
Bedrooms & bathrooms
- Bedrooms: 4
- Bathrooms: 3
Primary bedroom
- Level: Main
- Dimensions: 6.82 x 5.99
Bedroom 2
- Level: Main
- Dimensions: 4.66 x 3.95
Bedroom 3
- Level: Second
- Dimensions: 4.83 x 3.73
Bedroom 4
- Level: Second
- Dimensions: 4.68 x 3.55
Dining room
- Level: Main
- Dimensions: 4.34 x 4.19
Foyer
- Level: Main
- Dimensions: 5.88 x 3.68
Kitchen
- Level: Main
- Dimensions: 6.19 x 4.38
Living room
- Level: Main
- Dimensions: 6.24 x 4.62
Mud room
- Level: Main
- Dimensions: 11.41 x 2.4
Recreation
- Level: Lower
- Dimensions: 29.57 x 15.54
Heating
- Forced Air, Gas
Cooling
- Central Air
Appliances
- Included: Built-In Oven, Countertop Range
Features
- Primary Bedroom - Main Floor, Rough-In Bath, ERV/HRV, Storage
- Flooring: Carpet Free
- Basement: Separate Entrance,Walk-Out Access
- Has fireplace: Yes
- Fireplace features: Natural Gas
Interior area
- Living area range: 3500-5000 null
Video & virtual tour
Property
Parking
- Total spaces: 17
- Parking features: Private, Garage Door Opener
- Has garage: Yes
Features
- Patio & porch: Porch
- Exterior features: Landscape Lighting, Lawn Sprinkler System, Landscaped
- Pool features: None
- Waterfront features: None
Lot
- Size: 1.06 Acres
- Features: Electric Car Charger, Level, School Bus Route
- Topography: Flat
Details
- Parcel number: 266730342
Construction
Type & style
- Home type: SingleFamily
- Architectural style: Bungaloft
- Property subtype: Single Family Residence
Materials
- Brick
- Foundation: Unknown, Poured Concrete
- Roof: Shingle
Details
- Builder name: Fourteen Estates
Utilities & green energy
- Sewer: Septic
Community & HOA
Community
- Security: Alarm System, Carbon Monoxide Detector(s), Smoke Detector(s)
Location
- Region: Clarington
Financial & listing details
- Annual tax amount: C$13,950
- Date on market: 7/17/2026
Price history
Price history is unavailable.
Public tax history
Tax history is unavailable.
Climate risks
Neighborhood: Newtonville
Nearby schools
GreatSchools rating
No schools nearby
We couldn't find any schools near this home.
- C$799,9005 bd2 ba-- sqft4525 Highway 2 Rd, Clarington, ON L1A3V5For Sale

- C$499,0000 sqft1539 Ovens Rd, Clarington, ON L0A1J0Lot/Land
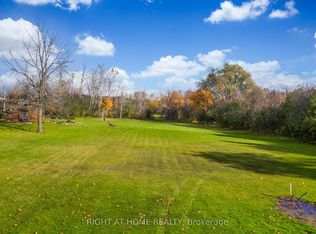
- C$2,999,9004 bd4 ba-- sqft4199 Highway 2 E, Clarington, ON L1B1L9For Sale

- C$355,0002 sqft2495 Morgans Rd, Clarington, ON L1B0T3Lot/Land

- C$339,9001 sqft2513 Morgans Rd, Clarington, ON L1B0T3Lot/Land
- C$1,374,9004 bd2 ba-- sqft3683 Newtonville Rd, Clarington, ON L0A1J0For Sale
- C$1,299,9004 bd2 ba-- sqft3714 Newtonville Rd, Clarington, ON L0A1J0For Sale
- C$159,9000 sqft0 Webster Rd, Pt Hope, ON L1A3V7Lot/Land
Similar homes
- C$1,374,9004 bd2 ba-- sqft3683 Newtonville Rd, Clarington, ON L0A 1J0For Sale
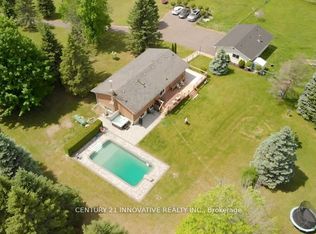 MLS ID #E13467280, CENTURY 21 INNOVATIVE REALTY INC.. TRREB
 - C$2,325,0004 bd3 ba-- sqft14 Munday Ct, Clarington, ON L1C 4R7For Sale
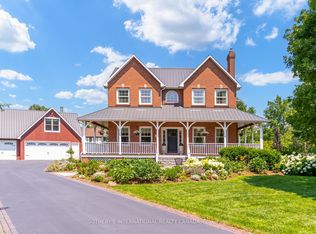 MLS ID #E13590986, SOTHEBY'S INTERNATIONAL REALTY CANADA. TRREB
 - C$1,749,9004 bd2 ba-- sqft5728 Gilmore Rd, Clarington, ON L0A 1J0For Sale
 MLS ID #E13614710, Coldwell Banker 2M Realty. TRREB
 - C$2,299,0003 bd4 ba-- sqft32 Ormiston Rd, Clarington, ON L0B 1J0New Construction
 MLS ID #E13600118, HOMELIFE DISTRICT REALTY. TRREB
 - C$2,450,0005 bd4 ba-- sqft3255 Pollard Rd, Clarington, ON L1B 1L9For SaleMLS ID #E13021572, Bowes & Cocks Limited. TRREB
- C$1,995,0005 bd4 ba-- sqft1855 Concession St E #9, Clarington, ON L1C 5Z7For SaleMLS ID #E13561046, HAMMOND INTERNATIONAL PROPERTIES LIMITED. TRREB
- C$2,200,0006 bd3 ba-- sqft4430 Liberty St N, Clarington, ON L1C 6K1For SaleMLS ID #E13618462, RE/MAX PREMIER INC.. TRREB
- C$2,499,0004 bd2 ba-- sqft2460 Concession St E #8, Clarington, ON L1C 5Z7For SaleMLS ID #E13649990, SUTTON GROUP-ADMIRAL REALTY INC.. TRREB
- C$2,699,9994 bd4 ba-- sqft16 Metcalf St, Clarington, ON L1B 0H4For SaleMLS ID #E13164982, Keller Williams Energy Real Estate. TRREB
- C$2,999,9004 bd4 ba-- sqft4199 Highway 2 E, Clarington, ON L1B 1L9For SaleMLS ID #E13444122, RE/MAX ROUGE RIVER REALTY LTD.. TRREB
- C$2,250,0003 bd1 ba-- sqft2263 Highway 2, Clarington, ON L1C 3K7For SaleMLS ID #E13229752, Keller Williams Energy Real Estate. TRREB
- C$2,195,0004 bd2 ba-- sqft6720 Jewel Rd, Clarington, ON L0B 1M0For SaleMLS ID #E13596186, The Nook Realty Inc.. TRREB
- C$1,299,9004 bd2 ba-- sqft3714 Newtonville Rd, Clarington, ON L0A 1J0For SaleMLS ID #E13456464, RE/MAX ROUGE RIVER REALTY LTD.. TRREB
- C$2,695,0005 bd3 ba-- sqft5659 Gilmore Rd, Clarington, ON L0A 1J0For SaleMLS ID #E12901886, CENTURY 21 PERCY FULTON LTD.. TRREB
- C$2,499,9994 bd3 ba-- sqft325 Zion Line, Cavan Monaghan, ON L0A 1G0For SaleMLS ID #X13083544, KELLER WILLIAMS ENERGY REAL ESTATE. TRREB
- C$1,479,0003 bd4 ba-- sqft3 Taunus Ct, Clarington, ON L1C 4H5For SaleMLS ID #E13653184, INTERNATIONAL REALTY FIRM, INC.. TRREB
- C$2,099,9004 bd4 ba-- sqft5 Craig Ct, Clarington, ON L1C 4H6For SaleMLS ID #E13592496, Royal LePage Frank Real Estate. TRREB
- C$2,450,0006 bd4 ba-- sqft50 Venton Ct, Clarington, ON L1C 5E9For SaleMLS ID #E13528704, COLDWELL BANKER - R.M.R. Real Estate. TRREB
- C$1,149,0003 bd3 ba-- sqft3751 Concession St E #1, Clarington, ON L1C 5Z7For SaleMLS ID #E13599592, The Nook Realty Inc.. TRREB
- C$1,549,9994 bd3 ba-- sqft55 Harry Lee Cres, Clarington, ON L1C 7G5For SaleMLS ID #E13647608, ROYAL HERITAGE REALTY LTD.. TRREB
