Nestled in the rolling Hills of Northumberland just 5 minutes from both Cobourg and Port Hope, 7483 Bethel Grove Rd. is an extraordinary two-story executive home that redefines contemporary country living. Privately set on 10.82 picturesque acres with trails winding throughout the property, this stunning estate offers the perfect blend of luxury, tranquility, and convenience. The beautifully designed outdoor living space is highlighted by a spectacular inground pool, creating the ultimate setting for relaxation, entertaining, and enjoying long summer days in total serenity. Surrounded by mature trees and scenic countryside, the property offers a peaceful and private setting that truly embraces the beauty of rural living. Inside, the home offers sophisticated yet comfortable living with spacious principal rooms, an abundance of natural light, and a thoughtfully designed layout ideal for both everyday family living and entertaining. Every detail has been carefully curated to complement the peaceful surroundings while delivering the comfort and style expected from an executive residence. Adding to the property's incredible versatility is a large metal barn complete with loft space, ideal for horses, hobby farming, storage, workshop space, or a variety of other rural lifestyle opportunities. The expansive acreage provides endless possibilities for outdoor enthusiasts, families, or anyone seeking a private country retreat without sacrificing proximity to town amenities. Enjoy the tranquility of estate living while remaining only minutes from the vibrant shops, restaurants, marina, beaches, and everyday conveniences of Cobourg and Port Hope. Rarely does a property offer this level of privacy, lifestyle, and accessibility all in one. remarkable package.
For sale
C$2,599,000
7483 Bethel Grove Rd, Hamilton, ON K9A 4J7
5beds
4baths
Single Family Residence
Built in ----
10 Square Feet Lot
$-- Zestimate®
C$--/sqft
C$-- HOA
What's special
Extraordinary two-story executive homeSpectacular inground poolSurrounded by mature treesScenic countrysidePeaceful and private settingSophisticated yet comfortable livingSpacious principal rooms
- 50 days
- 3
- 0
Zillow last checked:
Listing updated:
Listed by:
RE/MAX ROUGE RIVER REALTY LTD.
Source: TRREB,MLS®#: X13601112 Originating MLS®#: Toronto Regional Real Estate Board
Originating MLS®#: Toronto Regional Real Estate BoardFacts & features
Interior
Bedrooms & bathrooms
- Bedrooms: 5
- Bathrooms: 4
Primary bedroom
- Level: Second
- Dimensions: 5.07 x 4.98
Bedroom 2
- Level: Main
- Dimensions: 4.95 x 2.98
Bedroom 3
- Level: Second
- Dimensions: 4.22 x 3.02
Bedroom 4
- Level: Second
- Dimensions: 3.54 x 3.05
Bedroom 5
- Level: Second
- Dimensions: 3.94 x 2.36
Breakfast
- Level: Main
- Dimensions: 3.8 x 4.07
Dining room
- Level: Main
- Dimensions: 4.06 x 4.3
Family room
- Level: Main
- Dimensions: 7.33 x 4.7
Kitchen
- Level: Main
- Dimensions: 3.31 x 4.95
Laundry
- Level: Main
- Dimensions: 3.41 x 2.64
Living room
- Level: Main
- Dimensions: 5.11 x 4.01
Mud room
- Level: Main
- Dimensions: 4.85 x 2.69
Office
- Level: Second
- Dimensions: 2.66 x 2.51
Other
- Level: Basement
- Dimensions: 5.98 x 2.15
Recreation
- Level: Basement
- Dimensions: 6.74 x 5.31
Heating
- Forced Air, Propane
Cooling
- Central Air
Appliances
- Included: Water Heater, Water Softener
Features
- Central Vacuum, In-Law Capability, Storage
- Basement: Finished
- Has fireplace: Yes
- Fireplace features: Propane
Interior area
- Living area range: 3500-5000 null
Video & virtual tour
Property
Parking
- Total spaces: 10
- Parking features: Private, Circular Driveway
- Has garage: Yes
Features
- Stories: 2
- Patio & porch: Patio
- Exterior features: Awning(s), Landscaped, Lighting, Privacy, Landscape Lighting
- Has private pool: Yes
- Pool features: In Ground
- Has view: Yes
- View description: Garden, Trees/Woods, Pool, Pasture
- Waterfront features: None
Lot
- Size: 10 Square Feet
- Features: Fenced Yard, Golf, Place Of Worship, School Bus Route, Skiing, Wooded/Treed
Details
- Parcel number: 511080153
- Other equipment: Propane Tank, Sump Pump
Construction
Type & style
- Home type: SingleFamily
- Property subtype: Single Family Residence
Materials
- Brick
- Foundation: Poured Concrete
- Roof: Asphalt Shingle
Utilities & green energy
- Sewer: Septic
Community & HOA
Location
- Region: Hamilton
Financial & listing details
- Annual tax amount: C$9,078
- Date on market: 7/24/2026
Price history
Price history is unavailable.
Public tax history
Tax history is unavailable.
Climate risks
Neighborhood: K9A
Nearby schools
GreatSchools rating
No schools nearby
We couldn't find any schools near this home.


Similar homes
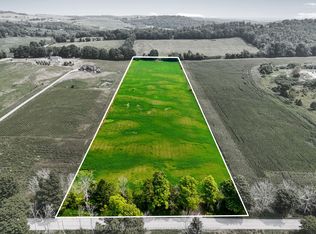
- C$2,399,0004 bd3 ba-- sqft6601 Jamieson Rd, Pt Hope, ON L0A 1B0For Sale
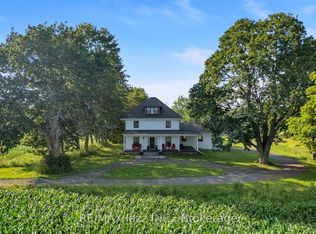 MLS ID #X13693406, RE/MAX Jazz INC.. TRREB
 - C$1,459,9003 bd3 ba-- sqft3311 Burnham St N, Hamilton, ON K9A 4J7For Sale
 MLS ID #X13748214, RE/MAX HALLMARK FIRST GROUP REALTY LTD.. TRREB
 - C$1,475,0005 bd4 ba-- sqft3922 Kennedy Rd, Hamilton, ON K9A 4J7For Sale
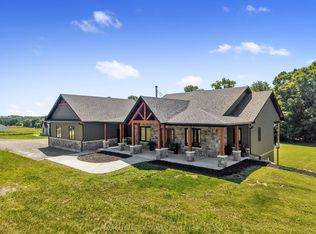 MLS ID #X13644998, RE/MAX HALLMARK FIRST GROUP REALTY LTD.. TRREB
 - C$2,499,9006 bd6 ba-- sqft163 Ontario St, Cobourg, ON K9A 3B6For Sale
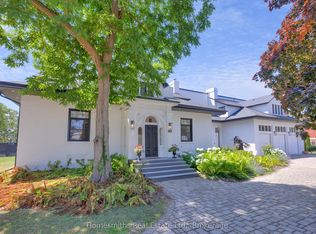 MLS ID #X13619912, Homesmiths Real Estate Ltd.. TRREB
