Set on 10 acres, mins from Cobourg, Port Hope, Trinity College School, and within reach of the GTA, this extraordinary 6+1 bed/6 bath, Hamptons-inspired estate was designed for gathering, celebrating & slowing down. Wrapped in mature landscaping & framed by resort-style outdoor spaces, it unfolds with over 9900 sq. ft. of curated living where natural light & seamless indoor-outdoor connections define every room. The main level offers expansive principal spaces designed for both everyday life & effortless entertaining, anchored by a luxurious main-floor primary suite w/private deck, a beautifully integrated flow from the front entry, to the executive kitchen, formal dining room & living area w/stone clad wood fp, vaulted tongue & groove ceilings & built-in cabinetry. Appreciate a separate living room w/ 2nd fp in addition to the breezeway connection to the 2-level, 1 bed/1 bath loft w/ glass rail balcony, creating flexibility for working at home, creative pursuits or multi-generational living. Upstairs, 4 spacious beds & 3 baths & 2nd laundry room, offer comfort & privacy while the finished lower level extends the home's versatility w/ insulated ceilings, access to the 3-car garage & newly renovated spaces for recreation, wellness, or extended family. Outside, the experience rivals a private resort, featuring a 1,900 sq. ft. cabana w/sound system, wood burning fp, bar, bathroom, change area & workshop. Settle in to enjoy the renovated in-ground pool, multiple flagstone entertaining terraces, b/i bbq area, tranquil koi ponds & more. Significant recent improvements include a premium new roofing system, upgraded heating & cooling infrastructure, restored exterior elements, modernized water systems, updated appliances, & extensive interior enhancements, offering peace of mind for years to come. Rarely does a property combine this level of privacy, scale, craftsmanship, & convenience so effortlessly-an exclusive country estate where life feels like a permanent escape.
For sale
C$3,650,000
3121 Theatre Rd N, Hamilton, ON K9A 4J7
7beds
6baths
Single Family Residence
Built in ----
10 Square Feet Lot
$-- Zestimate®
C$--/sqft
C$-- HOA
What's special
- 10 days
- 14
- 0
Zillow last checked:
Listing updated:
Listed by:
Re/Max Hallmark First Group Realty Ltd.
Source: TRREB,MLS®#: X13781682 Originating MLS®#: Central Lakes Association of REALTORS
Originating MLS®#: Central Lakes Association of REALTORSFacts & features
Interior
Bedrooms & bathrooms
- Bedrooms: 7
- Bathrooms: 6
Heating
- Forced Air, Propane
Cooling
- Central Air
Features
- In-Law Capability, Primary Bedroom - Main Floor
- Flooring: Accessory Apartment
- Basement: Full,Finished with Walk-Out
- Has fireplace: Yes
Interior area
- Living area range: 5000 + null
Property
Parking
- Total spaces: 18
- Parking features: Private Triple, Garage Door Opener
- Has garage: Yes
Features
- Stories: 1.5
- Patio & porch: Patio
- Exterior features: Built-In-BBQ, Landscaped, Privacy, Year Round Living
- Has private pool: Yes
- Pool features: In Ground
- Has spa: Yes
- Spa features: Hot Tub
- Has view: Yes
- View description: Hills, Panoramic, Trees/Woods, Pool
Lot
- Size: 10 Square Feet
- Features: Golf, School Bus Route, Rectangular Lot
- Topography: Wooded/Treed,Level
Details
- Additional structures: Aux Residences, Workshop
- Parcel number: 511080232
Construction
Type & style
- Home type: SingleFamily
- Property subtype: Single Family Residence
Materials
- Stone, Other
- Foundation: Concrete
- Roof: Asphalt Shingle
Utilities & green energy
- Sewer: Septic
- Water: Drilled Well
Community & HOA
Community
- Security: Carbon Monoxide Detector(s), Smoke Detector(s), Security System
Location
- Region: Hamilton
Financial & listing details
- Annual tax amount: C$19,922
- Date on market: 9/14/2026
Price history
Price history is unavailable.
Public tax history
Tax history is unavailable.
Climate risks
Neighborhood: K9A
Nearby schools
GreatSchools rating
No schools nearby
We couldn't find any schools near this home.

Similar homes
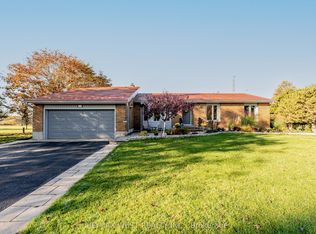
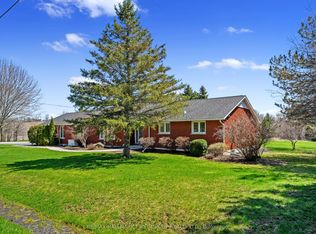
- C$2,599,0005 bd4 ba-- sqft7483 Bethel Grove Rd, Hamilton, ON K9A 4J7For Sale
 MLS ID #X13601112, RE/MAX ROUGE RIVER REALTY LTD.. TRREB
 - C$2,499,9006 bd6 ba-- sqft163 Ontario St, Cobourg, ON K9A 3B6For Sale
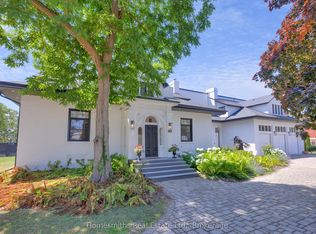 MLS ID #X13619912, Homesmiths Real Estate Ltd.. TRREB
 - C$2,999,9004 bd4 ba-- sqft4199 Highway 2 E, Clarington, ON L1B 1L9For Sale
 MLS ID #E13794064, RE/MAX ROUGE RIVER REALTY LTD.. TRREB
 - C$2,399,0004 bd3 ba-- sqft6601 Jamieson Rd, Pt Hope, ON L0A 1B0For Sale
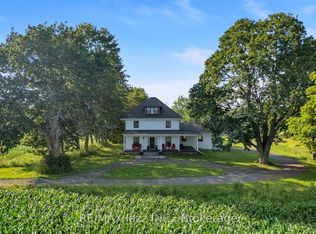 MLS ID #X13693406, RE/MAX Jazz INC.. TRREB
