Private Country Estate living at its finest! On a cul-de-sac with 24+ acres. This luxurious home offers approx. 5000+ above grade and 2000+ unfinished basement living. A paved, winding driveway leads to breathtaking 360 views of Rice Lake, islands, and rolling countryside. Peaceful, private, away from noisy roads, gorgeous sunrises and relaxing sunsets. An elegant front foyer with oak curved stairway, beautiful Chandelier, open concept to soaring Great Room with 18' ceiling and double French Doors leading to outside deck. Huge Kitchen and island with stainless steel Appliances, Built in Appliances and Octagon shaped Formal Dining Room. Elegance is obvious throughout. Superb Workmanship and Hardwood Floors throughout, Vaulted Ceilings. Multi-generation home with 3 car attached garage and 3 car Driveshed. One 14 foot garage door. Massive Bedrooms with individual heating controls in each room. Radiant in-floor heat in basement floors and all bathrooms. Master Bedroom offers spa-like ensuite bath. Many Massive windows let light flow in everywhere. Covered porch offers outside entertaining in all seasons. Water filter system includes Reverse Osmosis, UV light, Water Softener. Private Nature trail with Mature Trees, Apple Trees. Private, Quiet and Peaceful. Once in a lifetime Living. 15 minutes to Cobourg. FIBE Internet available, Commercial Grade Security System, Generator Back up Panel.
For sale
C$2,200,000
9431 Stevenson Rd, Hamilton, ON K0K 2E0
6beds
3baths
Single Family Residence
Built in ----
16.41 Acres Lot
$-- Zestimate®
C$--/sqft
C$-- HOA
What's special
Elegant front foyerSoaring great roomDouble french doorsHuge kitchenStainless steel appliancesBuilt in appliancesSuperb workmanship
- 352 days
- 8
- 0
Zillow last checked:
Listing updated:
Listed by:
HOMELIFE/FUTURE REALTY INC.
Source: TRREB,MLS®#: X12434848 Originating MLS®#: Toronto Regional Real Estate Board
Originating MLS®#: Toronto Regional Real Estate BoardFacts & features
Interior
Bedrooms & bathrooms
- Bedrooms: 6
- Bathrooms: 3
Primary bedroom
- Description: Primary Bedroom
- Level: Second
- Area: 32.83 Square Meters
- Area source: Other
- Dimensions: 5.67 x 5.79
Bedroom
- Description: Bedroom 4
- Level: Second
- Area: 18.1 Square Meters
- Area source: Other
- Dimensions: 3.96 x 4.57
Bedroom
- Description: Bedroom 2
- Level: Second
- Area: 21.23 Square Meters
- Area source: Other
- Dimensions: 3.96 x 5.36
Bedroom
- Description: Living Room
- Level: Main
- Area: 17.18 Square Meters
- Area source: Other
- Dimensions: 4.14 x 4.15
Bedroom
- Description: Bedroom 3
- Level: Second
- Area: 18.42 Square Meters
- Area source: Other
- Dimensions: 4.14 x 4.45
Bedroom
- Description: Bedroom
- Level: Main
- Area: 22.19 Square Meters
- Area source: Other
- Dimensions: 4.14 x 5.36
Dining room
- Description: Dining Room
- Level: Main
- Area: 14.75 Square Meters
- Area source: Other
- Dimensions: 3.84 x 3.84
Family room
- Description: Family Room
- Level: Second
- Area: 45.97 Square Meters
- Area source: Other
- Dimensions: 6.28 x 7.32
Foyer
- Description: Foyer
- Level: Main
- Area: 15.68 Square Meters
- Area source: Other
- Dimensions: 3.96 x 3.96
Great room
- Description: Great Room
- Level: Main
- Area: 43.38 Square Meters
- Area source: Other
- Dimensions: 7.65 x 5.67
Kitchen
- Description: Kitchen
- Level: Main
- Area: 29.43 Square Meters
- Area source: Other
- Dimensions: 5.49 x 5.36
Kitchen
- Description: Laundry
- Level: Main
- Area: 26.83 Square Meters
- Area source: Other
- Dimensions: 5.18 x 5.18
Heating
- Radiant, Propane
Cooling
- Other
Features
- Central Vacuum
- Basement: Full,Walk-Out Access
- Has fireplace: Yes
Interior area
- Living area range: 5000 + null
Video & virtual tour
Property
Parking
- Total spaces: 28
- Parking features: Private
- Has attached garage: Yes
Features
- Stories: 2
- Pool features: None
Lot
- Size: 16.41 Acres
- Features: Clear View, Cul de Sac/Dead End, Lake/Pond, Rolling Slope, School, Marina
Details
- Additional structures: Drive Shed
Construction
Type & style
- Home type: SingleFamily
- Property subtype: Single Family Residence
Materials
- Stone
- Foundation: Unknown
- Roof: Unknown
Utilities & green energy
- Sewer: Septic
- Water: Drilled Well
Community & HOA
Location
- Region: Hamilton
Financial & listing details
- Annual tax amount: C$9,191
- Date on market: 9/30/2025
Price history
Price history is unavailable.
Public tax history
Tax history is unavailable.
Climate risks
Neighborhood: K0K
Nearby schools
GreatSchools rating
No schools nearby
We couldn't find any schools near this home.


Similar homes
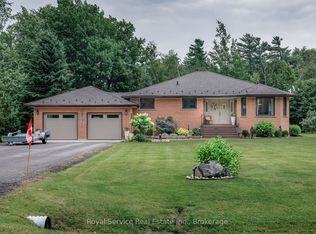
- C$1,550,0005 bd3 ba-- sqft5206 Sully Rd, Hamilton, ON K0K 2E0For Sale
 MLS ID #X13155640, RE/MAX HALLMARK FIRST GROUP REALTY LTD.. TRREB
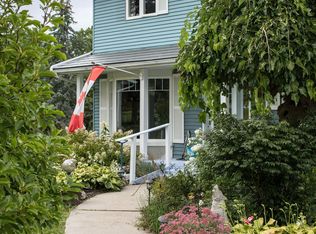
 - C$1,325,0005 bd5 ba-- sqft37 Forest Hill Dr, Hamilton, ON K9A 0W3For Sale
 MLS ID #X13795050, Tara Baylis, Salesperson. TRREB
 - C$1,949,9004 bd4 ba-- sqft4566 Harwood Rd, Hamilton, ON K0K 1C0For Sale
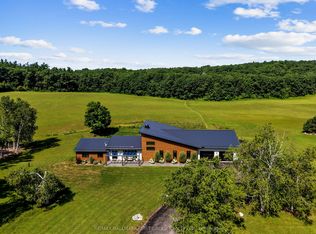 MLS ID #X13675430, RE/MAX HALLMARK FIRST GROUP REALTY LTD.. TRREB
 - C$2,399,0004 bd3 ba-- sqft6601 Jamieson Rd, Pt Hope, ON L0A 1B0For Sale
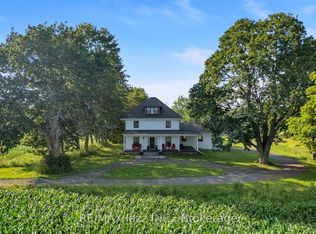 MLS ID #X13693406, RE/MAX Jazz INC.. TRREB
