Charming 1935 Home Lake Views and Rich History, this delightful home , originally built in 1935 in Gores Landing, was impressively relocated across frozen Rice Lake by a team of horses to its current location. Once a seasonal cottage and later later a full-time residence, it now offers the perfect blend of character and potential. Step into the cozy three season sunroom, leading into the kitchen and through to the dining room featuring original hardwood floor. The living room and two bedrooms are comfortably carpeted, and there is a classic 4-peice bathroom. A full unfinished walkout basement provides plenty of opportunity for future development. Set on a generous lot that offers lake views, this home is a short stroll to lake access at Stoney Pier Parkette or the Harwood Public Dock.
For sale
C$399,000
5418 Lakeshore Dr, Hamilton, ON K0K 2H0
2beds
1baths
Single Family Residence
Built in ----
8,865 Square Feet Lot
$-- Zestimate®
C$--/sqft
C$-- HOA
What's special
Lake viewsCozy three season sunroomOriginal hardwood floorTwo bedroomsGenerous lot
- 35 days |
- 20 |
- 0 |
Zillow last checked:
Listing updated:
Listed by:
Royal Service Real Estate Inc.
Source: TRREB,MLS®#: X13468316 Originating MLS®#: Central Lakes Association of REALTORS
Originating MLS®#: Central Lakes Association of REALTORSFacts & features
Interior
Bedrooms & bathrooms
- Bedrooms: 2
- Bathrooms: 1
Bedroom
- Level: Main
- Dimensions: 3.23 x 2.95
Bedroom 2
- Level: Main
- Dimensions: 2.89 x 2.95
Bathroom
- Level: Main
- Dimensions: 2.16 x 1.43
Other
- Level: Basement
- Dimensions: 10.24 x 5.76
Dining room
- Level: Main
- Dimensions: 2.65 x 1.92
Kitchen
- Level: Main
- Dimensions: 4.57 x 2.89
Living room
- Level: Main
- Dimensions: 5.91 x 3.07
Sunroom
- Level: Main
- Dimensions: 4.75 x 2.23
Heating
- Forced Air, Propane
Cooling
- None
Appliances
- Included: Water Heater Owned
Features
- Primary Bedroom - Main Floor
- Basement: Unfinished
- Has fireplace: Yes
- Fireplace features: Electric, Free Standing, Living Room
Interior area
- Living area range: 700-1100 null
Property
Parking
- Total spaces: 2
- Parking features: Private
Accessibility
- Accessibility features: None
Features
- Pool features: None
Lot
- Size: 8,865 Square Feet
- Features: Lake Access, Park, Rec./Commun.Centre, School Bus Route
Details
- Additional structures: None
- Parcel number: 511160222
Construction
Type & style
- Home type: SingleFamily
- Architectural style: Bungalow
- Property subtype: Single Family Residence
Materials
- Vinyl Siding, Wood
- Foundation: Block
- Roof: Metal
Utilities & green energy
- Sewer: Septic
- Water: Drilled Well
Community & HOA
Community
- Security: None
Location
- Region: Hamilton
Financial & listing details
- Tax assessed value: C$77,000
- Annual tax amount: C$1,046
- Date on market: 6/19/2026
Royal Service Real Estate Inc.
Royal Service Real Estate Inc.
By pressing Contact Agent, you agree that the real estate professional identified above may call/text you about your search, which may involve use of automated means and pre-recorded/artificial voices. You don't need to consent as a condition of buying any property, goods, or services. Message/data rates may apply. You also agree to our Terms of Use. Zillow does not endorse any real estate professionals. We may share information about your recent and future site activity with your agent to help them understand what you're looking for in a home.
Price history
Price history is unavailable.
Public tax history
Tax history is unavailable.
Climate risks
Neighborhood: K0K
Nearby schools
GreatSchools rating
No schools nearby
We couldn't find any schools near this home.
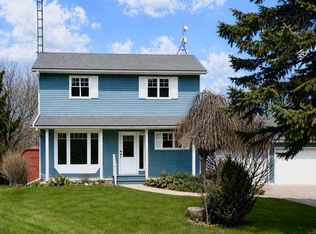
- C$629,0003 bd2 ba-- sqft9588 Ardagh Cres, Hamilton, ON K0K2H0For Sale
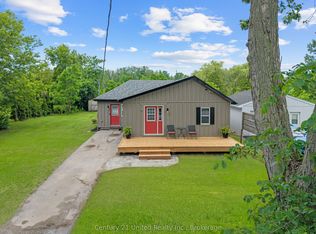
- C$439,0002 bd1 ba-- sqft5402 Young St, Hamilton, ON K0K2H0For Sale
- C$968,0002 bd2 ba-- sqft5427 Young St #440, Hamilton, ON K0K2H0For Sale

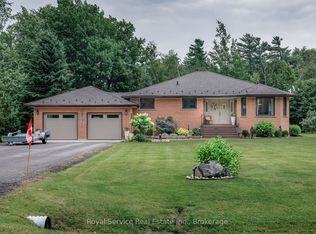
- C$899,0003 bd3 ba-- sqft5171 White Rd N, Hamilton, ON K0K2H0For Sale
- C$2,200,0006 bd3 ba-- sqft9431 Stevenson Rd, Hamilton, ON K0K2E0For Sale
- C$324,9002 bd1 ba-- sqft49 Hillview Dr N, Hamilton, ON K0K2H0For Sale
- C$489,00017.44 Square Feet5171 Goose Creek Rd, Alnwick/haldimand, ON K0K2H0Lot/Land
- C$1,799,0006 bd4 ba-- sqft9823 Corkery Rd, Hamilton, ON K0K2H0For Sale
Similar homes
- C$399,9003 bd1 ba-- sqft53 Long Is, Otonabee South Monaghan, ON K0L 1B0For Sale
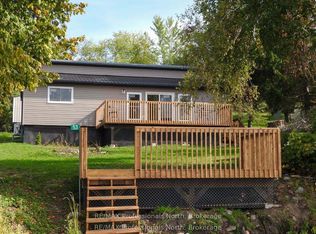 MLS ID #X13545762, RE/MAX Professionals North. TRREB
 - C$399,9003 bd3 ba-- sqft15 Bess Dr, Alnwick/haldimand, ON K0K 2X0For Sale
 MLS ID #X13556702, RE/MAX REALTRON REALTY INC.. TRREB
 - C$470,0003 bd2 ba-- sqft3784 Burnham St N, Hamilton, ON K9A 4J9For Sale
 MLS ID #X13441882, RE/MAX Rouge River Realty Ltd.. TRREB
 - C$569,9003 bd2 ba-- sqft3989 McIntosh St, Hamilton, ON K9A 4J9For Sale
 MLS ID #X13566476, RE/MAX ROUGE RIVER REALTY LTD.. TRREB
 - C$489,0002 bd2 ba-- sqft370 Division St, Cobourg, ON K9A 3R6For SaleMLS ID #X13585836, Royal Service Real Estate Inc.. TRREB
- C$499,9004 bd2 ba-- sqft86 Rolling Banks Rd #10A, Alnwick/haldimand, ON K0K 2X0For SaleMLS ID #X13544770, RE/MAX ULTIMATE REALTY INC.. TRREB
- C$349,9004 bd2 ba-- sqft9144 County Road 45 Rd, Alnwick/haldimand, ON K0K 2X0For SaleMLS ID #X13470782, Re/Max Quinte Ltd.. TRREB
- C$399,9953 bd2 ba-- sqft195 Rubidge St, Peterborough, ON K9J 3N6For SaleMLS ID #X13465438, ROYAL LEPAGE SIGNATURE REALTY. TRREB
- C$389,0003 bd2 ba-- sqft17 B Beechwood Dr, Peterborough, ON K9J 1M2For SaleMLS ID #X13530606, Homelife Preferred Realty Inc.. TRREB
- C$459,0002 bd1 ba861 sqft532 Mitchell Rd, Cramahe, ON K0K 3K0For SaleMLS ID #40837835, Abdullah Shakoori, Salesperson, RE/MAX METROPOLIS REALTY. ITSO
- C$425,0003 bd1 ba-- sqft584 Paterson St, Peterborough, ON K9J 4R2For SaleMLS ID #X13526020, RE/MAX HALLMARK EASTERN REALTY. TRREB
- C$379,0002 bd2 ba-- sqft17 Banta Rd, Trent Hills, ON K0K 3K0For SaleMLS ID #X13575800, Exit Realty Liftlock. TRREB
- C$425,0003 bd2 ba-- sqft1063 County Road 31, Alnwick/haldimand, ON K0K 1S0For SaleMLS ID #X13533414, Royal Lepage Proalliance Realty. TRREB
- C$399,9004 bd2 ba-- sqft535 Park St N, Peterborough, ON K9H 4R6For SaleMLS ID #X13075554, Revel Realty Inc.. TRREB
- C$469,0002 bd1 ba-- sqft7069 Waverly St, Hamilton, ON K0L 1E0For SaleMLS ID #X13166732, RE/MAX HALLMARK EASTERN REALTY. TRREB
- C$419,0004 bd2 ba-- sqft850 Saint Marys St, Peterborough, ON K9J 4H5For SaleMLS ID #X13486106, EASY LIST REALTY LTD.. TRREB
- C$330,0004 bd2 ba-- sqft322 Dingman Rd, Cramahe, ON K0K 1M0For SaleMLS ID #X13435696, ROYAL HERITAGE REALTY LTD.. TRREB
- C$420,0004 bd1 ba-- sqft179 Dublin St, Peterborough, ON K9H 3B4For SaleMLS ID #X13483764, Stoneguide Realty Limited. TRREB
- C$349,9003 bd2 ba-- sqft26 Park St N, Peterborough, ON K9J 3V2For SaleMLS ID #X13556756, Century 21 United Realty Inc.. TRREB
- C$450,0003 bd1 ba-- sqft12 Park St, Pt Hope, ON L1A 1C1For SaleMLS ID #X13555068, Royal Service Real Estate Inc.. TRREB
