Attention First-Time Buyers, Contractors, and Investors! This 4-bedroom, 2-bathroom home offers excellent potential and is being sold "as is", with no warranties or representations. Features include a spacious double-sized insulated garage, double paved driveway, generous backyard, steel roof on both the house and garage, central air conditioning, upgraded vinyl-seal windows, and a convenient upper-level laundry room adjacent to the fourth bedroom. While the kitchen and bathrooms could benefit from updating, this property provides a solid opportunity for buyers looking to add value and make it their own. With some care and vision, this home has the potential to truly shine again. Ideally situated in the quiet village of Roseneath, the property is within easy reach of the local community centre, public school, and shopping amenities. Whether you're entering the market, seeking a renovation project, or looking for an investment opportunity, this property is well worth a look.
For sale
C$339,900
9144 County Road 45 Rd, Alnwick/haldimand, ON K0K 2X0
4beds
2baths
Single Family Residence
Built in ----
0 Square Feet Lot
$-- Zestimate®
C$--/sqft
C$-- HOA
What's special
Spacious double-sized insulated garageDouble paved drivewayGenerous backyardCentral air conditioningUpgraded vinyl-seal windows
- 64 days |
- 33 |
- 3 |
Zillow last checked:
Listing updated:
Listed by:
Re/Max Quinte Ltd.
Source: TRREB,MLS®#: X13470782 Originating MLS®#: Central Lakes Association of REALTORS
Originating MLS®#: Central Lakes Association of REALTORSFacts & features
Interior
Bedrooms & bathrooms
- Bedrooms: 4
- Bathrooms: 2
Primary bedroom
- Level: Second
- Dimensions: 3.5 x 3.4
Bedroom 2
- Level: Second
- Dimensions: 3.8 x 3
Bedroom 3
- Level: Second
- Dimensions: 3.7 x 3.4
Bedroom 4
- Level: Second
- Dimensions: 3.9 x 3.2
Bathroom
- Level: Second
- Dimensions: 0 x 0
Bathroom
- Level: Main
- Dimensions: 0 x 0
Dining room
- Level: Main
- Dimensions: 4.7 x 3
Foyer
- Level: Main
- Dimensions: 3.3 x 3.5
Kitchen
- Level: Main
- Dimensions: 3.8 x 4.9
Living room
- Level: Main
- Dimensions: 3.6 x 3.5
Sunroom
- Level: Main
- Dimensions: 6.9 x 3
Heating
- Forced Air, Oil
Cooling
- Central Air
Features
- None
- Flooring: Carpet Free
- Basement: Partial
- Has fireplace: No
Interior area
- Living area range: 1100-1500 null
Property
Parking
- Total spaces: 6
- Parking features: Private Double
- Has garage: Yes
Features
- Stories: 2
- Pool features: None
- Waterfront features: None
Lot
- Size: 0 Square Feet
- Features: Library, Rec./Commun.Centre, School, Rectangular Lot
Details
- Parcel number: 511210145
Construction
Type & style
- Home type: SingleFamily
- Property subtype: Single Family Residence
Materials
- Concrete, Stone
- Foundation: Block
- Roof: Metal
Utilities & green energy
- Sewer: Holding Tank
- Water: Dug Well
Community & HOA
Location
- Region: Alnwick Haldimand
Financial & listing details
- Annual tax amount: C$2,235
- Date on market: 6/20/2026
Price history
Price history is unavailable.
Public tax history
Tax history is unavailable.
Climate risks
Neighborhood: K0K
Nearby schools
GreatSchools rating
No schools nearby
We couldn't find any schools near this home.
- C$449,9953 bd1 ba-- sqft11959 County Road 24, Alnwick/haldimand, ON K0K2X0For Sale

- C$399,9003 bd3 ba-- sqft15 Bess Dr, Alnwick/haldimand, ON K0K2X0For Sale

- C$1,050,0003 bd2 ba-- sqft218 Campbell Rd, Alnwick/haldimand, ON K0K2X0For Sale

- C$199,9004 bd1 ba-- sqft449 Island View Rd #108, Alnwick/haldimand, ON K0K2X0For Sale
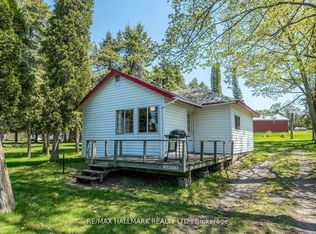
- C$149,9003 bd1 ba-- sqft449 Island View Rd #107, Alnwick/haldimand, ON K0K2X0For Sale
- C$135,0002 bd1 ba-- sqft449 Island View Rd #112, Alnwick/haldimand, ON K0K2X0For Sale
- C$99,9002 bd1 ba-- sqft449 Island View Rd #103, Alnwick/haldimand, ON K0K2X0For Sale
- C$175,0003 bd1 ba-- sqft449 Island View Rd #105, Alnwick/haldimand, ON K0K2X0For Sale
Similar homes
- C$379,0003 bd1 ba-- sqft176 Robins Rd, Alnwick/haldimand, ON K0K 2X0For Sale
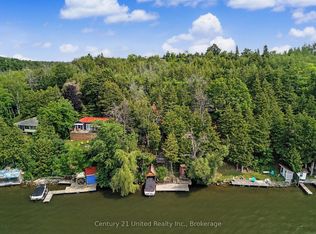 MLS ID #X13617222, Century 21 United Realty Inc.. TRREB
 - C$399,9003 bd1 ba-- sqft90 McCracken Rd Unit 3, Alnwick/haldimand, ON K0K 2X0For Sale
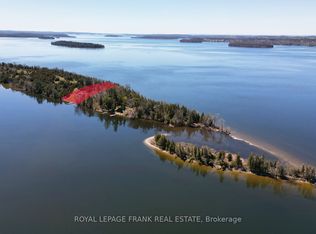 MLS ID #X13022462, Royal LePage Frank Real Estate. TRREB
 - C$199,9004 bd1 ba-- sqft449 Island View Rd #108, Alnwick/haldimand, ON K0K 2X0For SaleMLS ID #X13077930, RE/MAX HALLMARK REALTY LTD.. TRREB
- C$299,0004 bd2 ba-- sqft322 Dingman Rd, Cramahe, ON K0K 1M0For Sale
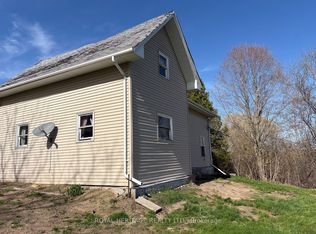 MLS ID #X13628100, ROYAL HERITAGE REALTY LTD.. TRREB
 - C$175,0003 bd1 ba-- sqft449 Island View Rd #105, Alnwick/haldimand, ON K0K 2X0For SaleMLS ID #X13110430, RE/MAX HALLMARK REALTY LTD.. TRREB
- C$379,0002 bd1 ba-- sqft5418 Lakeshore Dr, Hamilton, ON K0K 2H0For SaleMLS ID #X13468316, Royal Service Real Estate Inc.. TRREB
- C$299,9002 bd2 ba-- sqft152 Concession Road 11 W #46, Trent Hills, ON K0L 1Y0For SaleMLS ID #X13684420, Exit Realty Group. TRREB
- C$318,0004 bd2 ba-- sqft12 William St, Trent Hills, ON K0L 1L0For SaleMLS ID #X12383717, Exit Realty Group. TRREB
- C$299,9003 bd1 ba-- sqft2407 Indian River Line, Otonabee South Monaghan, ON K0L 2B0For SaleMLS ID #X13413102, RE/MAX ROUGE RIVER REALTY LTD.. TRREB
- C$399,9003 bd2 ba-- sqft130 County Road 40, Asphodel Norwood, ON K0L 2V0For SaleMLS ID #X13661412, RE/MAX HALLMARK EASTERN REALTY. TRREB
- C$399,9004 bd1 ba-- sqft2632 Dummer Asphodel Rd, Douro Dummer, ON K0L 3A0For SaleMLS ID #X13618430, Homelife Superior Realty Inc.. TRREB
- C$449,0002 bd1 ba861 sqft532 Mitchell Rd, Cramahe, ON K0K 3K0For SaleMLS ID #40855278, Abdullah Shakoori, Salesperson, RE/MAX METROPOLIS REALTY. ITSO
- C$330,0003 bd2 ba-- sqft297 Sherbrooke St, Peterborough, ON K9J 2N7For SaleMLS ID #X13645692, BSS REALTY INC.. TRREB
- C$499,0004 bd2 ba1.6k sqft10755 County Road 2 Rd, Alnwick/haldimand, ON K0K 2G0For SaleMLS ID #40833653, Bryan Jaskolka, Salesperson, CMI REAL ESTATE INC. ITSO
- C$349,9003 bd2 ba-- sqft26 Park St N, Peterborough, ON K9J 3V2For SaleMLS ID #X13556756, Century 21 United Realty Inc.. TRREB
- C$380,0004 bd2 ba-- sqft135 King St E, Cramahe, ON K0K 1S0For SaleMLS ID #X13415402, Century 21 United Realty Inc.. TRREB
- C$349,9002 bd2 ba-- sqft862 George St N, Peterborough, ON K9H 3T7For SaleMLS ID #X12929942, Century 21 United Realty Inc.. TRREB
- C$319,9002 bd1 ba-- sqft249 D 4th Line E #A, Trent Hills, ON K0L 1L0For SaleMLS ID #X13504814, Royal Lepage Proalliance Realty. TRREB
- C$349,9002 bd1 ba-- sqft664 Park St N, Peterborough, ON K9H 4S3For SaleMLS ID #X13683344, Bowes & Cocks Limited. TRREB
- C$324,9002 bd1 ba-- sqft49 Hillview Dr N, Hamilton, ON K0K 2H0For SaleMLS ID #X12871952, Century 21 United Realty Inc.. TRREB
