Overlooking a park and green space, this well-located townhouse condominium offers an excellent opportunity for first-time buyers, young families, or anyone looking for an affordable place to call home. Offering close to 1000 square feet of above-grade living space, this two-story home provides a practical layout with plenty of room to make it your own. Conveniently situated close to grocery stores, shopping, schools, public transit, and with easy access to Highways 7 and 115, everything you need is just minutes away. Inside, the home has been newly painted throughout and features new flooring on the second level, creating a bright and welcoming atmosphere. The main floor offers a functional kitchen, a separate dining area, and a spacious living room with sliding glass doors leading to the rear patio, perfect for enjoying your morning coffee or relaxing outdoors. Upstairs, you'll find three bright bedrooms, including a generously sized primary bedroom, along with a spacious four-piece bathroom. The full unfinished lower level provides plenty of additional storage space, a dedicated laundry area, and flexibility for your future needs. An assigned parking space located close to the unit adds to the everyday convenience, while visitor parking, a playground, and nearby green space are additional benefits of this condominium community. Whether you're entering the housing market, looking to downsize, or simply searching for a manageable home in a convenient location, this property offers a great combination of space, functionality, and affordability!
For sale
C$349,900
996 Sydenham Rd #61, Peterborough, ON K9J 7V7
2beds
1baths
Townhouse
Built in ----
-- sqft lot
$-- Zestimate®
C$--/sqft
C$430/mo HOA
What's special
Newly painted throughoutBright and welcoming atmosphereFunctional kitchenSeparate dining areaRear patioThree bright bedroomsGenerously sized primary bedroom
- 3 hours
- 0
- 0
Zillow last checked:
Listing updated:
Listed by:
Ball Real Estate Inc.
Source: TRREB,MLS®#: X14127472 Originating MLS®#: Central Lakes Association of REALTORS
Facts & features
Interior
Bedrooms & bathrooms
- Bedrooms: 2
- Bathrooms: 1
Primary bedroom
- Level: Second
- Dimensions: 4.14 x 3.16
Bedroom
- Level: Second
- Dimensions: 2.59 x 2.56
Bedroom
- Level: Second
- Dimensions: 2.48 x 3.73
Bathroom
- Level: Second
- Dimensions: 2.48 x 1.51
Dining room
- Level: Main
- Dimensions: 3.07 x 2.89
Foyer
- Level: Main
- Dimensions: 1.98 x 2.38
Kitchen
- Level: Main
- Dimensions: 2.41 x 2.27
Living room
- Level: Main
- Dimensions: 5.18 x 3.26
Utility room
- Level: Basement
- Dimensions: 5.14 x 8.5
Heating
- Baseboard, Electric
Cooling
- Other
Appliances
- Included: Water Heater
- Laundry: In-Suite Laundry
Features
- Flooring: Carpet Free
- Basement: Full,Unfinished
- Has fireplace: No
Interior area
- Living area range: 900-999 null
Video & virtual tour
Property
Parking
- Total spaces: 1
- Parking features: Assigned
Features
- Stories: 2
- Exterior features: Year Round Living
- Has view: Yes
- View description: Park/Greenbelt
Lot
- Features: Hospital, Park, Place Of Worship, Public Transit, River/Stream, School Bus Route
- Topography: Dry,Flat
Details
- Parcel number: 287020061
Construction
Type & style
- Home type: Townhouse
- Property subtype: Townhouse
Materials
- Vinyl Siding
- Foundation: Concrete
- Roof: Asphalt Shingle
Community & HOA
Community
- Security: Carbon Monoxide Detector(s)
HOA
- Services included: Common Elements Included
- HOA fee: C$430 monthly
- HOA name: PCC2
Location
- Region: Peterborough
Financial & listing details
- Annual tax amount: C$2,418
- Date on market: 10/29/2026
Price history
Price history is unavailable.
Public tax history
Tax history is unavailable.
Climate risks
Neighborhood: Otonabee
Nearby schools
GreatSchools rating
No schools nearby
We couldn't find any schools near this home.
- C$354,9003 bd2 ba-- sqft996 Sydenham Rd #42, Peterborough, ON K9J7V7For Sale
- C$325,0003 bd1 ba-- sqft996 Sydenham Rd #32, Peterborough, ON K9J7V7For Sale

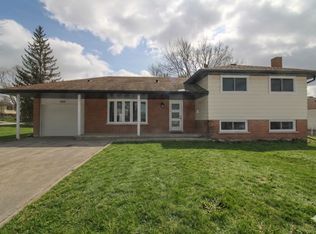
- C$559,0003 bd2 ba-- sqft898 Sydenham Rd, Peterborough, ON K9J1K2For Sale
- C$--2 bd1 ba750 sqft889 Sydenham Rd UNIT A, Peterborough, ON K9J1K4Off Market
Similar homes
- C$354,9003 bd2 ba-- sqftRiverhill Place Condominiums, Peterborough, ON K9J 7V7For SaleMLS ID #X13867106, Exit Realty Liftlock. TRREB
- C$349,9003 bd2 ba-- sqft26 Park St N, Peterborough, ON K9J 3V2For Sale
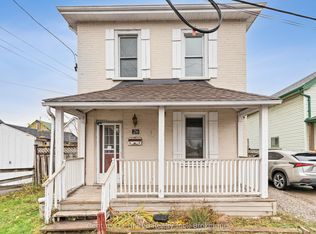 MLS ID #X13556756, Century 21 United Realty Inc.. TRREB
- C$299,9004 bd1 ba-- sqft436 George St S, Peterborough, ON K9J 3E3For Sale
 MLS ID #X14108816, Century 21 United Realty Inc.. TRREB
- C$380,0003 bd2 ba-- sqft210 Maxwell Ave, Peterborough, ON K9J 1B5For Sale
 MLS ID #X13588962, RE/MAX HALLMARK EASTERN REALTY. TRREB
