Value offering on this spacious 3-bedroom, 3-bath brick and siding home featuring central air, forced-air oil heating, and a cozy fireplace with insert. Situated on a generous 148' x 150' private treed lot on a quiet village street, this property offers over half an acre of space with ample parking, built-in garage, and walk-out basement with separate entrance. Functional multi-level layout including separate family room and flexible lower-level space. Located close to village amenities, school, church, and County Road 45. Great potential for handyman or renovator!!! (Disclaimer: interior images have been virtually staged using AI)
Under contract
C$399,900
15 Bess Dr, Alnwick/haldimand, ON K0K 2X0
3beds
3baths
Single Family Residence
Built in ----
0.51 Acres Lot
$-- Zestimate®
C$--/sqft
C$-- HOA
What's special
- 37 days |
- 17 |
- 1 |
Zillow last checked:
Listing updated:
Listed by:
RE/MAX REALTRON REALTY INC.
Source: TRREB,MLS®#: X13556702 Originating MLS®#: Toronto Regional Real Estate Board
Originating MLS®#: Toronto Regional Real Estate BoardFacts & features
Interior
Bedrooms & bathrooms
- Bedrooms: 3
- Bathrooms: 3
Primary bedroom
- Description: Primary Bedroom
- Level: Upper
- Area: 15.63 Square Meters
- Area source: Other
- Dimensions: 4.27 x 3.66
Bedroom
- Description: Bedroom
- Level: Upper
- Area: 7.44 Square Meters
- Area source: Other
- Dimensions: 3.05 x 2.44
Bedroom
- Description: Bedroom
- Level: Upper
- Area: 11.22 Square Meters
- Area source: Other
- Dimensions: 3.35 x 3.35
Bathroom
- Description: Bathroom
- Level: Lower
- Area: 0 Square Meters
- Area source: Other
- Dimensions: 0 x 0
Bathroom
- Description: Bathroom
- Level: Upper
- Area: 0 Square Meters
- Area source: Other
- Dimensions: 0 x 0
Bathroom
- Level: Upper
- Dimensions: 0 x 0
Other
- Description: Bedroom
- Area: 9.24 Square Meters
- Area source: Other
- Dimensions: 3.36 x 2.75
Dining room
- Description: Family Room
- Level: Main
- Area: 14.3 Square Meters
- Area source: Other
- Dimensions: 4.27 x 3.35
Family room
- Description: Laundry
- Level: Lower
- Area: 5.84 Square Meters
- Area source: Other
- Dimensions: 2.74 x 2.13
Kitchen
- Description: Kitchen
- Level: Main
- Area: 6.5 Square Meters
- Area source: Other
- Dimensions: 3.05 x 2.13
Laundry
- Description: Other
- Level: Lower
- Area: 12.26 Square Meters
- Area source: Other
- Dimensions: 3.66 x 3.35
Living room
- Description: Living Room
- Level: Main
- Area: 14.3 Square Meters
- Area source: Other
- Dimensions: 4.27 x 3.35
Other
- Level: Lower
- Dimensions: 3.66 x 3.35
Heating
- Forced Air, Oil
Cooling
- Central Air
Features
- None
- Basement: Walk-Out Access
- Has fireplace: No
Interior area
- Living area range: 700-1100 null
Property
Parking
- Total spaces: 7
- Parking features: Private Double
- Has garage: Yes
Features
- Pool features: None
Lot
- Size: 0.51 Acres
- Features: Irregular Lot
Details
- Additional structures: Garden Shed
- Parcel number: 0
Construction
Type & style
- Home type: SingleFamily
- Property subtype: Single Family Residence
Materials
- Aluminum Siding, Brick
- Foundation: Unknown
- Roof: Asphalt Shingle
Utilities & green energy
- Sewer: Septic
Community & HOA
Location
- Region: Alnwick Haldimand
Financial & listing details
- Annual tax amount: C$2,886
- Date on market: 7/13/2026
Price history
Price history is unavailable.
Public tax history
Tax history is unavailable.
Climate risks
Neighborhood: K0K
Nearby schools
GreatSchools rating
No schools nearby
We couldn't find any schools near this home.
- C$339,9004 bd2 ba-- sqft9144 County Road 45 Rd, Alnwick/haldimand, ON K0K2X0For Sale

- C$449,9953 bd1 ba-- sqft11959 County Road 24, Alnwick/haldimand, ON K0K2X0For Sale

- C$199,9004 bd1 ba-- sqft449 Island View Rd #108, Alnwick/haldimand, ON K0K2X0For Sale
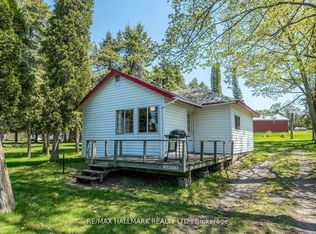
- C$149,9003 bd1 ba-- sqft449 Island View Rd #107, Alnwick/haldimand, ON K0K2X0For Sale

- C$135,0002 bd1 ba-- sqft449 Island View Rd #112, Alnwick/haldimand, ON K0K2X0For Sale
- C$99,9002 bd1 ba-- sqft449 Island View Rd #103, Alnwick/haldimand, ON K0K2X0For Sale
- C$175,0003 bd1 ba-- sqft449 Island View Rd #105, Alnwick/haldimand, ON K0K2X0For Sale
- C$160,0003 bd1 ba-- sqft449 Island View Rd #110, Alnwick/haldimand, ON K0K2X0For Sale
Similar homes
- C$399,9003 bd1 ba-- sqft90 McCracken Rd Unit 3, Alnwick/haldimand, ON K0K 2X0For Sale
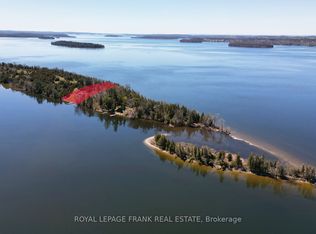 MLS ID #X13022462, Royal LePage Frank Real Estate. TRREB
 - C$399,9003 bd1 ba-- sqft53 Long Is, Otonabee South Monaghan, ON K0L 1B0For Sale
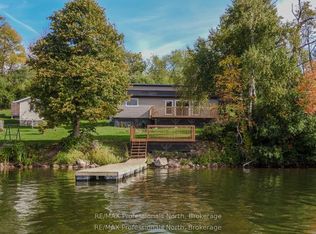 MLS ID #X13545762, RE/MAX Professionals North. TRREB
 - C$599,0005 bd3 ba-- sqft473 Sunset Cres, Alnwick/haldimand, ON K0K 2X0For Sale
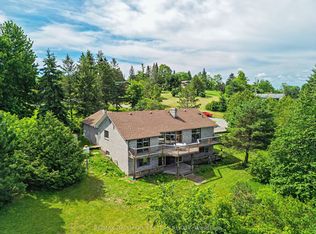 MLS ID #X13490690, RE/MAX HALLMARK EASTERN REALTY. TRREB
 - C$425,0003 bd2 ba-- sqft1063 County Road 31, Alnwick/haldimand, ON K0K 1S0For Sale
 MLS ID #X13533414, Royal Lepage Proalliance Realty. TRREB
 - C$399,0003 bd1 ba-- sqft44 Division St, Cramahe, ON K0K 1S0For SaleMLS ID #X13620690, ROYAL HERITAGE REALTY LTD.. TRREB
- C$414,0003 bd1 ba-- sqft140 Queen St, Trent Hills, ON K0L 1L0For SaleMLS ID #X13651576, Century 21 United Realty Inc.. TRREB
- C$429,9003 bd1 ba-- sqft14231 Little Lake Rd, Cramahe, ON K0K 1H0For SaleMLS ID #X13462412, Royal LePage Our Neighbourhood Realty. TRREB
- C$450,0003 bd1 ba-- sqft426 Wolsely St, Peterborough, ON K9H 5A5For SaleMLS ID #X13691000, REMAX YOUR COMMUNITY REALTY. TRREB
- C$399,9993 bd2 ba-- sqft55 Front St N, Trent Hills, ON K0L 1L0For SaleMLS ID #X13565362, RIGHT AT HOME REALTY INC.. TRREB
- C$475,0004 bd3 ba-- sqft1004 Broomfield Rd, Alnwick/haldimand, ON K0K 1M0For SaleMLS ID #X13613236, Re/Max Impact Realty. TRREB
- C$525,0003 bd2 ba-- sqft6 Douglas St, Trent Hills, ON K0K 3K0For SaleMLS ID #X13525952, Royal LePage Our Neighbourhood Realty. TRREB
- C$399,9953 bd2 ba-- sqft195 Rubidge St, Peterborough, ON K9J 3N6For SaleMLS ID #X13465438, ROYAL LEPAGE SIGNATURE REALTY. TRREB
- C$419,9003 bd2 ba-- sqft922 Webber Ave, Peterborough, ON K9J 5Y1For SaleMLS ID #X13666122, Century 21 United Realty Inc.. TRREB
- C$399,0003 bd-- ba-- sqft23 Valley View Ln, Trent Hills, ON K0L 1Y0For SaleMLS ID #X12853250, Ball Real Estate Inc.. TRREB
- C$429,9003 bd2 ba-- sqft79 Parkhill Rd W, Peterborough, ON K9H 3G7For SaleMLS ID #X13664066, RE/MAX ROUGE RIVER REALTY LTD.. TRREB
- C$299,0004 bd2 ba-- sqft322 Dingman Rd, Cramahe, ON K0K 1M0For SaleMLS ID #X13628100, ROYAL HERITAGE REALTY LTD.. TRREB
- C$385,0003 bd1 ba-- sqft211 Alexander Rd, Brighton, ON K0K 1H0For SaleMLS ID #X13629102, Royal Lepage Proalliance Realty. TRREB
- C$299,9002 bd2 ba-- sqft152 Concession Road 11 W #46, Trent Hills, ON K0L 1Y0For SaleMLS ID #X13684420, Exit Realty Group. TRREB
- C$500,0003 bd2 ba-- sqft38 Jackson Rd, Trent Hills, ON K0L 1Y0For SaleMLS ID #X13488004, Keller Williams Inspire Realty. TRREB
- C$359,9003 bd1 ba-- sqft294 Parkhill Rd W, Peterborough, ON K9H 3H7For SaleMLS ID #X13493172, Royal LePage Frank Real Estate. TRREB
