BEAUTIFULLY FINISHED 3 BEDROOM SEMI ATTACHED IN DESIRABLE WEBBER AVE LOCATION. THIS SEMI ATTACHED FAMILY HOME FEATURES A LIST OF UPDATES AND UPGRADES INCLUDING A NEW KITCHEN, BATHROOM, INTERIOR FINISHES, NEWER FURNACE, AC, HWT AND MORE. THE MAIN LEVEL OFFERS AN ENTRY FOYER, BRIGHT LIVING ROOM, CUSTOM KITCHEN, AND DINING AREA WITH WALKOUT TO REAR DECK AND YARD. THE SECOND LEVEL OFFERS A PRIMARY BEDROOM, TWO ADDITIONAL BEDROOMS, AND A FULL BATHROOM. THE BASEMENT FEATURES A REC BONUS ROOM, TWO PIECE BATH, AND LAUNDRY UTILITY SPACE. PRIME OPPORTUNITY TO OWN THIS BRIGHT AND INVITING SEMI ATTACHED HOME IN A GREAT LOCATION!
For sale
C$419,900
922 Webber Ave, Peterborough, ON K9J 5Y1
3beds
2baths
Single Family Residence
Built in ----
3,819 Square Feet Lot
$-- Zestimate®
C$--/sqft
C$-- HOA
What's special
Beautifully finishedNew kitchenInterior finishesNewer furnaceEntry foyerCustom kitchenRear deck and yard
- 5 hours |
- 3 |
- 0 |
Zillow last checked:
Listing updated:
Listed by:
Century 21 United Realty Inc.
Source: TRREB,MLS®#: X13666122 Originating MLS®#: Central Lakes Association of REALTORS
Originating MLS®#: Central Lakes Association of REALTORSFacts & features
Interior
Bedrooms & bathrooms
- Bedrooms: 3
- Bathrooms: 2
Primary bedroom
- Level: Second
- Dimensions: 3.51 x 5.16
Bedroom 2
- Level: Second
- Dimensions: 2.31 x 3.2
Bedroom 3
- Level: Second
- Dimensions: 2.83 x 2.7
Bathroom
- Level: Second
- Dimensions: 1.63 x 2.24
Bathroom
- Level: Basement
- Dimensions: 1.18 x 3.25
Dining room
- Level: Main
- Dimensions: 2.92 x 3.39
Foyer
- Level: Main
- Dimensions: 1.22 x 1.84
Kitchen
- Level: Main
- Dimensions: 3.39 x 1.97
Living room
- Level: Main
- Dimensions: 3.48 x 5.02
Recreation
- Level: Basement
- Dimensions: 3.32 x 4.78
Utility room
- Level: Basement
- Dimensions: 3.25 x 3.58
Heating
- Forced Air, Gas
Cooling
- Central Air
Appliances
- Included: Water Heater Owned
Features
- Basement: Partially Finished,Full
- Has fireplace: No
Interior area
- Living area range: 1100-1500 null
Property
Parking
- Total spaces: 3
- Parking features: Private
Features
- Stories: 2
- Patio & porch: Deck
- Pool features: None
Lot
- Size: 3,819 Square Feet
- Features: Fenced Yard, Rectangular Lot
Details
- Parcel number: 280400016
Construction
Type & style
- Home type: SingleFamily
- Property subtype: Single Family Residence
Materials
- Vinyl Siding, Brick
- Foundation: Poured Concrete
- Roof: Asphalt Shingle
Utilities & green energy
- Sewer: Sewer
Community & HOA
Location
- Region: Peterborough
Financial & listing details
- Annual tax amount: C$3,400
- Date on market: 8/12/2026
Price history
Price history is unavailable.
Public tax history
Tax history is unavailable.
Climate risks
Neighborhood: Greenhill
Nearby schools
GreatSchools rating
No schools nearby
We couldn't find any schools near this home.
- C$589,0002 bd3 ba-- sqft877 Wentworth St #13, Peterborough, ON K9J8R7For Sale

- C$795,0003 bd3 ba-- sqft909 Wentworth St #2, Peterborough, ON K9J8R7For Sale
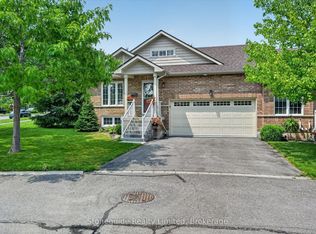
- C$529,9002 bd2 ba-- sqft869 Clonsilla Ave #110, Peterborough, ON K9J0B7For Sale

- C$514,9001 bd2 ba-- sqft869 Clonsilla Ave #212, Peterborough, ON K9J0B7For Sale

- C$649,9004 bd2 ba-- sqft938 Whitefield Dr, Peterborough, ON K9J7V9For Sale
- C$--2 bd1 ba719 sqft909 Clonsilla Ave, Peterborough, ON K9J8B2Off Market
- C$--2 bd1 ba719 sqft909 Clonsilla Ave #2-BEDROOM, Peterborough, ON K9J8B2Off Market
- C$--1 bd1 ba599 sqft909 Clonsilla Ave #1-BEDROOM, Peterborough, ON K9J8B2Off Market
Similar homes
- C$429,9004 bd2 ba-- sqft718 Mountain Ash Rd, Peterborough, ON K9J 8K1For Sale
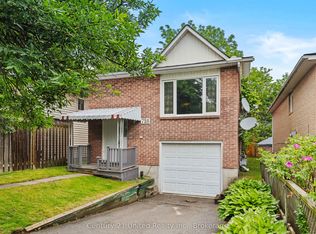 MLS ID #X13665790, Century 21 United Realty Inc.. TRREB
 - C$470,0003 bd2 ba-- sqft451 Stewart St, Peterborough, ON K9H 4B4For Sale
 MLS ID #X13662238, RE/MAX HALLMARK EASTERN REALTY. TRREB
 - C$419,0004 bd2 ba-- sqft850 Saint Marys St, Peterborough, ON K9J 4H5For Sale
 MLS ID #X13486106, EASY LIST REALTY LTD.. TRREB
 - C$455,0004 bd2 ba-- sqft10 Arthur Ave, Peterborough, ON K9J 5X5For Sale
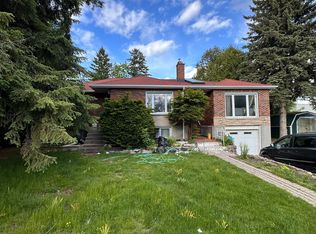 MLS ID #X13576828, Ball Real Estate Inc.. TRREB
 - C$389,0003 bd2 ba-- sqft17 B Beechwood Dr, Peterborough, ON K9J 1M2For SaleMLS ID #X13530606, Homelife Preferred Realty Inc.. TRREB
- C$425,0006 bd3 ba-- sqft466 Rubidge St, Peterborough, ON K9H 4E5For SaleMLS ID #X13628486, RE/MAX HALLMARK EASTERN REALTY. TRREB
- C$459,9005 bd2 ba-- sqft190 Stewart St, Peterborough, ON K9J 3M5For SaleMLS ID #X13652688, NORTH 2 SOUTH REALTY. TRREB
- C$464,9003 bd2 ba-- sqft774 Mountain Ash Rd, Peterborough, ON K9J 8K2For SaleMLS ID #X13591842, Ball Real Estate Inc.. TRREB
- C$499,9992 bd1 ba-- sqft521 McKellar St, Peterborough, ON K9J 1R1For SaleMLS ID #X13657326, Exit Realty Liftlock. TRREB
- C$619,9004 bd3 ba-- sqft1169 Danita Blvd, Peterborough, ON K9J 7J9For SaleMLS ID #X13666740, Century 21 United Realty Inc.. TRREB
- C$399,9953 bd2 ba-- sqft195 Rubidge St, Peterborough, ON K9J 3N6For SaleMLS ID #X13465438, ROYAL LEPAGE SIGNATURE REALTY. TRREB
- C$429,0003 bd1 ba-- sqft576 Wolfe St, Peterborough, ON K9J 2L8For SaleMLS ID #X13149800, The Nook Realty Inc.. TRREB
- C$495,0003 bd2 ba-- sqft592 Sherbrooke St, Peterborough, ON K9J 2P5For SaleMLS ID #X13633282, Exit Realty Liftlock. TRREB
- C$519,9003 bd2 ba-- sqft72 Kent St, Peterborough, ON K9J 5B3For SaleMLS ID #X13633246, Century 21 United Realty Inc.. TRREB
- C$499,0003 bd2 ba-- sqft611 Romaine St N, Peterborough, ON K9J 2E5For SaleMLS ID #X13613612, LPT Realty. TRREB
- C$---- bd-- ba-- sqft460 Howden St, Peterborough, ON K9J 4B3Off Market
- C$514,9001 bd2 ba-- sqft869 Clonsilla Ave #212, Peterborough, ON K9J 0B7For SaleMLS ID #X13662054, Royal Lepage Proalliance Realty. TRREB
- C$485,0003 bd2 ba-- sqft714 Chamberlain St, Peterborough, ON K9J 4M3For SaleMLS ID #X13566620, RE/MAX HALLMARK EASTERN REALTY. TRREB
- C$474,9003 bd2 ba-- sqft438 Rose Ave, Peterborough, ON K9J 4E4For SaleMLS ID #X13434242, Royal LePage Frank Real Estate. TRREB
- C$399,9004 bd2 ba-- sqft535 Park St N, Peterborough, ON K9H 4R6For SaleMLS ID #X13075554, Revel Realty Inc.. TRREB
