Welcome to the highly desirable Kawartha Glen Condominium, offering the perfect blend of comfort, convenience, and low-maintenance living. This bright, ground-floor suite features two spacious bedrooms, two fully updated bathrooms, in-suite laundry, and secure underground parking. The open-concept layout seamlessly connects the living, dining, and kitchen areas, creating an inviting space for everyday living and entertaining. Enjoy easy access to your private patio from both the primary bedroom and the living room, extending your living space outdoors. Move-in ready and thoughtfully maintained, this condo also includes two storage lockers conveniently located just steps from the unit. Residents can take advantage of the common gathering room for larger events, as well as the shared outdoor patio complete with BBQ facilities and comfortable seating areas. A wonderful opportunity to enjoy carefree condominium living in a sought-after location.
For sale
C$529,900
869 Clonsilla Ave #110, Peterborough, ON K9J 0B7
2beds
2baths
Apartment
Built in ----
-- sqft lot
$-- Zestimate®
C$--/sqft
C$670/mo HOA
What's special
Bright ground-floor suiteTwo spacious bedroomsTwo fully updated bathroomsIn-suite laundrySecure underground parkingOpen-concept layout
- 61 days |
- 3 |
- 0 |
Zillow last checked:
Listing updated:
Listed by:
Bowes & Cocks Limited
Source: TRREB,MLS®#: X13444412 Originating MLS®#: Central Lakes Association of REALTORS
Originating MLS®#: Central Lakes Association of REALTORSFacts & features
Interior
Bedrooms & bathrooms
- Bedrooms: 2
- Bathrooms: 2
Primary bedroom
- Level: Main
- Dimensions: 4.85 x 6.08
Bedroom 2
- Level: Main
- Dimensions: 3.21 x 3.24
Bathroom
- Level: Main
- Dimensions: 1.5 x 2.33
Bathroom
- Level: Main
- Dimensions: 2.32 x 1.59
Foyer
- Level: Main
- Dimensions: 1.4 x 2.92
Kitchen
- Level: Main
- Dimensions: 2.69 x 2.92
Living room
- Level: Main
- Dimensions: 4.97 x 5.29
Heating
- Forced Air, Gas
Cooling
- Central Air
Appliances
- Laundry: In-Suite Laundry
Features
- Primary Bedroom - Main Floor, Storage Area Lockers
- Flooring: Carpet Free
- Basement: None
- Has fireplace: No
Interior area
- Living area range: 900-999 null
Video & virtual tour
Property
Parking
- Total spaces: 1
- Parking features: Assigned
- Has garage: Yes
Features
- Stories: 3
- Patio & porch: Patio
- Exterior features: Landscaped, Terrace Balcony
Lot
- Features: Golf, Hospital, Park, Place Of Worship, Public Transit
Details
- Parcel number: 287770010
Construction
Type & style
- Home type: Apartment
- Property subtype: Apartment
Materials
- Stone
Community & HOA
HOA
- Amenities included: Community BBQ, Elevator, Party Room/Meeting Room, Visitor Parking
- Services included: Building Insurance Included, Water Included, Parking Included
- HOA fee: C$670 monthly
- HOA name: 77
Location
- Region: Peterborough
Financial & listing details
- Annual tax amount: C$4,529
- Date on market: 6/15/2026
Price history
Price history is unavailable.
Public tax history
Tax history is unavailable.
Climate risks
Neighborhood: Greenhill
Nearby schools
GreatSchools rating
No schools nearby
We couldn't find any schools near this home.
- C$514,9001 bd2 ba-- sqft869 Clonsilla Ave #212, Peterborough, ON K9J0B7For Sale

- C$649,9004 bd2 ba-- sqft938 Whitefield Dr, Peterborough, ON K9J7V9For Sale

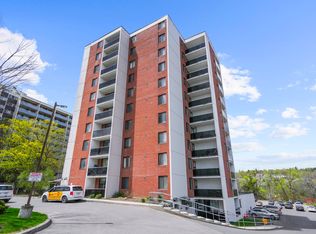
- C$--2 bd1 ba719 sqft909 Clonsilla Ave, Peterborough, ON K9J8B2Off Market
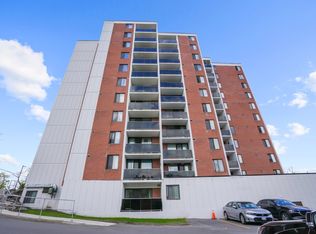
- C$--2 bd1 ba719 sqft909 Clonsilla Ave #2-BEDROOM, Peterborough, ON K9J8B2Off Market
- C$--1 bd1 ba599 sqft909 Clonsilla Ave #1-BEDROOM, Peterborough, ON K9J8B2Off Market
- C$1,9951 bd1 ba599 sqft909 Clonsilla Ave #862772, Peterborough, ON K9J8B2For Rent
- C$2,2852 bd1 ba719 sqft909 Clonsilla Ave #862773, Peterborough, ON K9J8B2For Rent
- C$795,0003 bd3 ba-- sqft909 Wentworth St #2, Peterborough, ON K9J8R7For Sale
Similar homes
- C$499,9002 bd2 ba-- sqft1099 Clonsilla Ave Building C-310, Peterborough, ON K9J 8L7For Sale
 MLS ID #X13602234, Royal LePage Frank Real Estate. TRREB
 - C$495,0002 bd2 ba-- sqft1099 Clonsilla Ave #312A, Peterborough, ON K9J 8L7For Sale
 MLS ID #X13532554, ROYAL LEPAGE PROALLIANCE REALTY. TRREB
 - C$479,9002 bd2 ba-- sqft1099 Clonsilla Ave #205C, Peterborough, ON K9J 8L7For Sale
 MLS ID #X13562142, RE/MAX WEST REALTY INC.. TRREB
 - C$524,9003 bd3 ba-- sqft270 Louden Ter, Peterborough, ON K9J 0C3For Sale
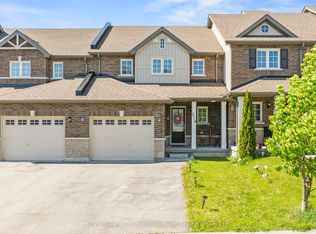 MLS ID #X13636256, Royal LePage Our Neighbourhood Realty. TRREB
 - C$499,9003 bd2 ba-- sqft1990 Walker Ave, Peterborough, ON K9L 1T5For SaleMLS ID #X13661226, Flat Rate Realty Corp.. TRREB
- C$619,9004 bd3 ba-- sqft1169 Danita Blvd, Peterborough, ON K9J 7J9For SaleMLS ID #X13666740, Century 21 United Realty Inc.. TRREB
- C$549,9995 bd2 ba-- sqft1228 Kenneth Ave, Peterborough, ON K9J 5P9For SaleMLS ID #X13601330, Coldwell Banker Electric Realty. TRREB
- C$469,0002 bd2 ba-- sqft340 Florence Dr #210, Peterborough, ON K9J 0K4For SaleMLS ID #X13504908, CENTURY 21 INNOVATIVE REALTY INC.. TRREB
- C$495,0003 bd2 ba-- sqft592 Sherbrooke St, Peterborough, ON K9J 2P5For SaleMLS ID #X13633282, Exit Realty Liftlock. TRREB
- C$569,9003 bd2 ba-- sqft121 Haden Ave, Peterborough, ON K9H 7P6For SaleMLS ID #X13656378, Exit Realty Liftlock. TRREB
- C$599,9002 bd2 ba-- sqft2 George St N #104, Peterborough, ON K9J 8K8For SaleMLS ID #X13491084, Century 21 United Realty Inc.. TRREB
- C$619,0002 bd2 ba-- sqftSummit Place, Peterborough, ON K9K 1S6For SaleMLS ID #X13603068, Century 21 United Realty Inc.. TRREB
- C$649,9004 bd2 ba-- sqft938 Whitefield Dr, Peterborough, ON K9J 7V9For SaleMLS ID #X13625808, RE/MAX REALTRON REALTY INC.. TRREB
- C$534,9004 bd3 ba-- sqft80 Marsh Ave #124, Peterborough, ON K9H 0J5For SaleMLS ID #X13651764, RE/MAX HALLMARK FIRST GROUP REALTY LTD.. TRREB
- C$519,9003 bd2 ba-- sqft963 Armour Rd #10, Peterborough, ON K9H 7H2For SaleMLS ID #X13106562, Stoneguide Realty Limited. TRREB
- C$564,9005 bd2 ba-- sqft1255 Huntington Cir, Peterborough, ON K9K 2B4For SaleMLS ID #X13578120, Century 21 United Realty Inc.. TRREB
- C$549,9003 bd2 ba-- sqft626 Trailview Dr, Peterborough, ON K9J 8P3For SaleMLS ID #X13614146, Century 21 United Realty Inc.. TRREB
- C$529,9003 bd3 ba-- sqft849 Broadway Blvd, Peterborough, ON K9H 0J1For SaleMLS ID #X13547408, MinCom Kawartha Lakes Realty Inc.. TRREB
- C$525,8883 bd3 ba-- sqft867 Broadway Blvd, Peterborough, ON K9H 0J1For SaleMLS ID #X13617990, RE/MAX IMPACT REALTY. TRREB
- C$439,9002 bd2 ba-- sqftInverlea, Peterborough, ON K9H 2G2For SaleMLS ID #X13160370, RE/MAX ROUGE RIVER REALTY LTD.. TRREB
