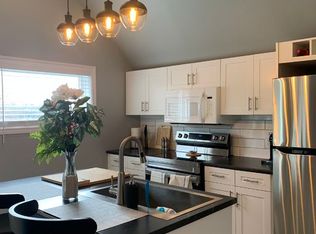
Welcome to The Inverlea, one of Peterborough's most sought-after adult lifestyle, smoke-free condominium communities. This exceptionally well-managed and meticulously maintained building offers comfort, convenience, and a true sense of community in a prime location along the scenic Otonabee River and Rotary Trail system.This bright and cheerful 2-bedroom, 2-bathroom unit offers beautiful views of the Otonabee River from the private balcony and an easy, maintenance-free lifestyle without compromising on space or amenities. Large windows throughout the unit fill the space with natural light, creating a warm and inviting atmosphere.The functional galley kitchen features a cozy breakfast nook, while the spacious living and dining areas provide plenty of room for relaxing or hosting family dinners. The primary bedroom is its own private retreat, complete with large windows, patio doors leading to the balcony, a walk-in closet, and a 3-piece ensuite. The second bedroom is also bright and versatile, making it ideal for guests or a home office.Residents of The Inverlea enjoy an impressive selection of amenities, including a top-floor party room with kitchen facilities, washroom, library, and rooftop patio showcasing stunning sunset views over the river. Additional features include two upgraded elevators, designated covered parking space, common bicycle storage, and ample visitor parking. Perfectly situated in Peterborough's desirable East City, this condo offers easy access to scenic waterfront trails, Nichols Oval Park, local shops and restaurants, the Peterborough Golf & Curling Club, and public transit right at your doorstep. The Trent University Athletic Centre is also just a short drive away.Ideal for those looking to simplify their lifestyle without sacrificing convenience or community, 304-40 Auburn Street combines low-maintenance living with an exceptional location and welcoming atmosphere.
For sale
C$439,900
40 Auburn St #304, Peterborough, ON K9H 2G2
2beds
2baths
Apartment
Built in ----
-- sqft lot
$-- Zestimate®
C$--/sqft
C$567/mo HOA
What's special
Functional galley kitchenCozy breakfast nook
- 66 days |
- 7 |
- 0 |
Zillow last checked:
Listing updated:
Listed by:
RE/MAX ROUGE RIVER REALTY LTD.
Source: TRREB,MLS®#: X13160370 Originating MLS®#: Central Lakes Association of REALTORS
Originating MLS®#: Central Lakes Association of REALTORSFacts & features
Interior
Bedrooms & bathrooms
- Bedrooms: 2
- Bathrooms: 2
Primary bedroom
- Level: Main
- Dimensions: 3.56 x 4.88
Bedroom 2
- Level: Main
- Dimensions: 2.57 x 3.48
Bathroom
- Level: Main
- Dimensions: 0 x 0
Bathroom
- Level: Main
- Dimensions: 0 x 0
Breakfast
- Level: Main
- Dimensions: 2.25 x 2.43
Dining room
- Level: Main
- Dimensions: 3.34 x 2.85
Kitchen
- Level: Main
- Dimensions: 2.21 x 3.75
Laundry
- Level: Main
- Dimensions: 2.26 x 2.75
Living room
- Level: Main
- Dimensions: 3.34 x 2.85
Heating
- Forced Air, Electric
Cooling
- Central Air
Appliances
- Included: Water Heater
- Laundry: In-Suite Laundry
Features
- Storage, Primary Bedroom - Main Floor
- Basement: Other
- Has fireplace: No
Interior area
- Living area range: 1000-1199 null
Property
Parking
- Total spaces: 1
- Parking features: Private
- Has garage: Yes
- Has carport: Yes
Features
- Exterior features: Open Balcony
- Has view: Yes
- View description: Canal, Water, Forest
- Has water view: Yes
- Water view: Canal,Water
Lot
- Features: Arts Centre, Clear View, Greenbelt/Conservation, Place Of Worship, Public Transit, Wooded/Treed
Details
- Parcel number: 287220025
Construction
Type & style
- Home type: Apartment
- Property subtype: Apartment
Materials
- Brick
- Roof: Metal
Community & HOA
Community
- Security: Smoke Detector(s)
- Senior community: Yes
HOA
- Amenities included: Elevator, Game Room, Party Room/Meeting Room, Recreation Room, Visitor Parking
- Services included: Building Insurance Included, Common Elements Included
- HOA fee: C$567 monthly
- HOA name: PCC
Location
- Region: Peterborough
Financial & listing details
- Annual tax amount: C$4,116
- Date on market: 5/22/2026
RE/MAX ROUGE RIVER REALTY LTD.
RE/MAX ROUGE RIVER REALTY LTD.
By pressing Contact Agent, you agree that the real estate professional identified above may call/text you about your search, which may involve use of automated means and pre-recorded/artificial voices. You don't need to consent as a condition of buying any property, goods, or services. Message/data rates may apply. You also agree to our Terms of Use. Zillow does not endorse any real estate professionals. We may share information about your recent and future site activity with your agent to help them understand what you're looking for in a home.
Price history
Price history is unavailable.
Public tax history
Tax history is unavailable.
Climate risks
Neighborhood: Auburn
Nearby schools
GreatSchools rating
No schools nearby
We couldn't find any schools near this home.
- C$479,0002 bd2 ba-- sqft40 Auburn St #211, Peterborough, ON K9H2G2For Sale

- C$--1 bd1 ba600 sqft53 Parkhill Rd W #1A, Peterborough, ON K9H3G7Off Market
- C$--5 bd2 ba2.5k sqft800 Water St, Peterborough, ON K9H3N8Off Market

- C$874,9005 bd4 ba-- sqft813 Water St, Peterborough, ON K9H3N7For Sale
- C$1,673,90010 bd7 ba-- sqft813 Water St #&-11, Peterborough, ON K9H3N7For Sale
- C$849,0006 bd2 ba-- sqft21 Dennistoun Ave, Peterborough, ON K9H5P8For Sale
- C$799,0006 bd4 ba-- sqft11 Argyle St, Peterborough, ON K9H7M2For Sale
- C$464,9004 bd2 ba-- sqft849 Water St, Peterborough, ON K9H3P1For Sale
Similar homes
- C$479,0002 bd2 ba-- sqft40 Auburn St #211, Peterborough, ON K9H 2G2For SaleMLS ID #X13247740, Royal Heritage Realty Ltd.. TRREB
- C$499,9002 bd2 ba-- sqft1099 Clonsilla Ave Building C-310, Peterborough, ON K9J 8L7For Sale
 MLS ID #X13602234, Royal LePage Frank Real Estate. TRREB
 - C$449,9003 bd2 ba-- sqft760 George St N #4, Peterborough, ON K9H 3T3For Sale
 MLS ID #X13472764, MinCom Kawartha Lakes Realty Inc.. TRREB
 - C$479,9002 bd2 ba-- sqft1099 Clonsilla Ave #205C, Peterborough, ON K9J 8L7For Sale
 MLS ID #X13562142, RE/MAX WEST REALTY INC.. TRREB
 - C$419,9993 bd3 ba-- sqft36 Champlain Cres #15-5, Peterborough, ON K9L 1T1For SaleCentury 21 Canada
- C$419,9993 bd3 ba-- sqft36 Champlain Cres #15, Peterborough, ON K9L 1T1For SaleMLS ID #X13594434, Century 21 United Realty Inc.. TRREB
- C$449,9003 bd2 ba-- sqft210 Maxwell Ave, Peterborough, ON K9J 1B5For SaleMLS ID #X13588962, RE/MAX HALLMARK EASTERN REALTY. TRREB
- C$519,9003 bd2 ba-- sqft963 Armour Rd #10, Peterborough, ON K9H 7H2For SaleMLS ID #X13106562, Stoneguide Realty Limited. TRREB
- C$464,9003 bd2 ba-- sqft774 Mountain Ash Rd, Peterborough, ON K9J 8K2For SaleMLS ID #X13591842, Ball Real Estate Inc.. TRREB
- C$469,0002 bd2 ba-- sqft340 Florence Dr #210, Peterborough, ON K9J 0K4For SaleMLS ID #X13504908, CENTURY 21 INNOVATIVE REALTY INC.. TRREB
- C$524,0002 bd2 ba-- sqft1099 Clonsilla Ave #312A, Peterborough, ON K9J 8L7For SaleMLS ID #X13532554, ROYAL LEPAGE PROALLIANCE REALTY. TRREB
- C$529,9002 bd2 ba-- sqft869 Clonsilla Ave #110, Peterborough, ON K9J 0B7For SaleMLS ID #X13444412, Bowes & Cocks Limited. TRREB
- C$459,9005 bd2 ba-- sqft30 Champlain Cres #36, Peterborough, ON K9L 1T1For SaleMLS ID #X13519416, ROYAL LEPAGE SIGNATURE REALTY. TRREB
- C$499,9005 bd3 ba-- sqft223 Antrim St, Peterborough, ON K9H 3G5For SaleMLS ID #X13457130, Century 21 United Realty Inc.. TRREB
- C$449,9003 bd2 ba-- sqft735 Mountain Ash Rd, Peterborough, ON K9J 8K1For SaleMLS ID #X13437922, Ball Real Estate Inc.. TRREB
- C$324,9991 bd1 ba-- sqft136 Ware St #307, Peterborough, ON K9J 2B8For SaleMLS ID #X13597436, ROYAL LEPAGE TERREQUITY REALTY. TRREB
- C$524,9004 bd2 ba-- sqft210 Shelbourne St, Peterborough, ON K9H 5K4For SaleMLS ID #X13502964, Royal Service Real Estate Inc.. TRREB
- C$475,0003 bd1 ba-- sqft426 Wolsely St, Peterborough, ON K9H 5A5For SaleMLS ID #X12978466, REMAX YOUR COMMUNITY REALTY. TRREB
- C$399,9953 bd2 ba-- sqft195 Rubidge St, Peterborough, ON K9J 3N6For SaleMLS ID #X13465438, ROYAL LEPAGE SIGNATURE REALTY. TRREB
- C$379,9002 bd3 ba-- sqft1110 Clonsilla Ave #204, Peterborough, ON K9J 5Y5For SaleMLS ID #X13528112, Century 21 United Realty Inc.. TRREB
