Welcome to this beautifully updated 3-bedroom bungalow in a desirable south-end location. Professionally renovated throughout, this move-in-ready home features new flooring, a stunning new kitchen with quartz countertops, new fridge, stove & dishwasher, updated bathrooms on both the main and lower levels, new baseboards, lighting and fresh paint throughout. Offering stylish finishes and modern updates, this home is perfect for families, first-time buyers, or those looking to downsize without compromising on quality. Simply move in and enjoy everything this exceptional home has to offer
For sale
C$464,900
774 Mountain Ash Rd, Peterborough, ON K9J 8K2
3beds
2baths
Single Family Residence
Built in ----
3,000 Square Feet Lot
$-- Zestimate®
C$--/sqft
C$-- HOA
What's special
New flooringNew baseboardsFresh paint throughout
- 15 hours |
- 6 |
- 0 |
Zillow last checked:
Listing updated:
Listed by:
Ball Real Estate Inc.
Source: TRREB,MLS®#: X13591842 Originating MLS®#: Central Lakes Association of REALTORS
Originating MLS®#: Central Lakes Association of REALTORSFacts & features
Interior
Bedrooms & bathrooms
- Bedrooms: 3
- Bathrooms: 2
Bedroom
- Level: Main
- Dimensions: 3.95 x 3.29
Bedroom 2
- Level: Main
- Dimensions: 3.95 x 2.96
Bedroom 3
- Level: Main
- Dimensions: 2.86 x 2.72
Dining room
- Level: Main
- Dimensions: 3.92 x 3.52
Kitchen
- Level: Main
- Dimensions: 3.09 x 2.2
Laundry
- Level: Basement
- Dimensions: 3.25 x 2.62
Living room
- Level: Main
- Dimensions: 4.21 x 3.62
Recreation
- Level: Basement
- Dimensions: 8.92 x 6.02
Heating
- Forced Air, Gas
Cooling
- Central Air
Appliances
- Included: Water Heater Owned
Features
- Primary Bedroom - Main Floor
- Basement: Finished,Full
- Has fireplace: Yes
- Fireplace features: Free Standing, Natural Gas, Recreation Room
Interior area
- Living area range: 700-1100 null
Video & virtual tour
Property
Parking
- Total spaces: 3
- Parking features: Private, Garage Door Opener
- Has garage: Yes
Features
- Patio & porch: Deck, Porch
- Exterior features: Landscaped, Year Round Living
- Pool features: None
Lot
- Size: 3,000 Square Feet
- Features: Fenced Yard, Park, Place Of Worship, Public Transit, School, Rectangular Lot
Details
- Parcel number: 280560073
Construction
Type & style
- Home type: SingleFamily
- Architectural style: Bungalow-Raised
- Property subtype: Single Family Residence
Materials
- Brick Veneer
- Foundation: Poured Concrete
- Roof: Asphalt Shingle
Utilities & green energy
- Sewer: Sewer
Community & HOA
Location
- Region: Peterborough
Financial & listing details
- Annual tax amount: C$3,986
- Date on market: 7/22/2026
Ball Real Estate Inc.
Ball Real Estate Inc.
By pressing Contact Agent, you agree that the real estate professional identified above may call/text you about your search, which may involve use of automated means and pre-recorded/artificial voices. You don't need to consent as a condition of buying any property, goods, or services. Message/data rates may apply. You also agree to our Terms of Use. Zillow does not endorse any real estate professionals. We may share information about your recent and future site activity with your agent to help them understand what you're looking for in a home.
Price history
Price history is unavailable.
Public tax history
Tax history is unavailable.
Climate risks
Neighborhood: Kenner
Nearby schools
GreatSchools rating
No schools nearby
We couldn't find any schools near this home.
- C$485,9993 bd2 ba-- sqft787 Mountain Ash Rd, Peterborough, ON K9J8K2For Sale

- C$--2 bd1 ba-- sqft751 Mountain Ash Rd UNIT 1, Peterborough, ON K9J8K1Off Market
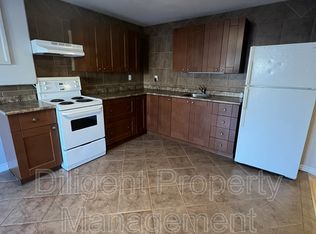
- C$--2 bd1 ba-- sqft751 Mountain Ash Rd, Peterborough, ON K9J8K1Off Market
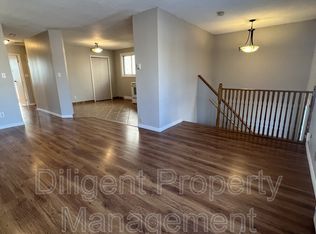
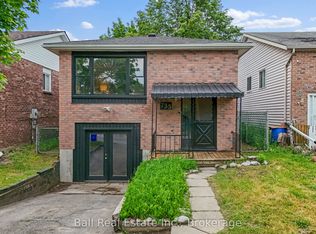
- C$449,9003 bd2 ba-- sqft735 Mountain Ash Rd, Peterborough, ON K9J8K1For Sale
- C$531,0005 bd2 ba-- sqft839 Mountain Ash Rd, Peterborough, ON K9J8K2For Sale
- C$--2 bd1 ba560 sqft703 Mountain Ash Rd, Peterborough, ON K9J8K1Off Market
- C$599,9994 bd2 ba-- sqft501 Barnes Cres, Peterborough, ON K9J7Z2For Sale
- C$--6 bd2 ba-- sqft581 Barnes Cres UNIT 1, Peterborough, ON K9J7Z2Off Market
Similar homes
- C$449,9003 bd2 ba-- sqft735 Mountain Ash Rd, Peterborough, ON K9J 8K1For SaleMLS ID #X13437922, Ball Real Estate Inc.. TRREB
- C$455,0004 bd2 ba-- sqft10 Arthur Ave, Peterborough, ON K9J 5X5For Sale
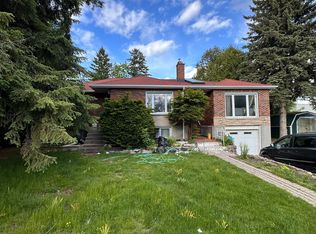 MLS ID #X13576828, Ball Real Estate Inc.. TRREB
 - C$449,9003 bd2 ba-- sqft210 Maxwell Ave, Peterborough, ON K9J 1B5For Sale
 MLS ID #X13588962, RE/MAX HALLMARK EASTERN REALTY. TRREB
 - C$531,0005 bd2 ba-- sqft839 Mountain Ash Rd, Peterborough, ON K9J 8K2For Sale
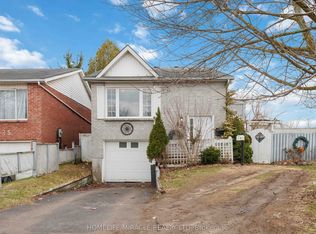 MLS ID #X13163802, HOMELIFE/MIRACLE REALTY LTD. TRREB
 - C$499,9003 bd2 ba-- sqft722 Gillespie Ave, Peterborough, ON K9J 4B7For SaleMLS ID #X13500880, Royal Heritage Realty Ltd.. TRREB
- C$459,0004 bd2 ba-- sqft296 Braidwood Ave, Peterborough, ON K9J 1V3For SaleMLS ID #X13563118, MinCom Kawartha Lakes Realty Inc.. TRREB
- C$499,8883 bd2 ba-- sqft714 Chamberlain St, Peterborough, ON K9J 4M3For SaleMLS ID #X13566620, RE/MAX HALLMARK EASTERN REALTY. TRREB
- C$475,0005 bd2 ba-- sqft397 Edison Ave, Peterborough, ON K9J 4G4For SaleMLS ID #X13534144, Century 21 United Realty Inc.. TRREB
- C$474,9003 bd2 ba-- sqft438 Rose Ave, Peterborough, ON K9J 4E4For SaleMLS ID #X13434242, Royal LePage Frank Real Estate. TRREB
- C$479,9003 bd3 ba-- sqft728 Hurley St, Peterborough, ON K9J 3A9For SaleMLS ID #X13548136, Royal LePage Frank Real Estate. TRREB
- C$499,0004 bd2 ba-- sqft71 Pine St, Peterborough, ON K9J 5A6For SaleMLS ID #X13570642, Century 21 United Realty Inc.. TRREB
- C$499,9003 bd2 ba-- sqft668 Barbara Cres, Peterborough, ON K9J 3X5For SaleMLS ID #X13233702, Coldwell Banker Electric Realty. TRREB
- C$499,9003 bd2 ba-- sqft581 Arndon Ave, Peterborough, ON K9J 4A9For SaleMLS ID #X13416644, SUTTON GROUP INCENTIVE REALTY INC.. TRREB
- C$479,0003 bd2 ba-- sqft476 King George St, Peterborough, ON K9J 1S1For SaleMLS ID #X13460840, Royal Heritage Realty Ltd.. TRREB
- C$465,0004 bd1 ba-- sqft164 Prince St, Peterborough, ON K9J 2A4For SaleMLS ID #X13527164, Bowes & Cocks Limited. TRREB
- C$350,0003 bd2 ba-- sqft730 Mervin Line, Cavan Monaghan, ON K9J 6Z9For SaleMLS ID #X13591064, RE/MAX HALLMARK EASTERN REALTY. TRREB
- C$459,0003 bd2 ba-- sqft170 Morrow St, Peterborough, ON K9J 1X5For SaleCentury 21 Canada
- C$509,9993 bd1 ba-- sqft1886 Croftdale Cres, Peterborough, ON K9K 1J8For SaleMLS ID #X13557752, Re/Max All-Stars Realty Inc.. TRREB
- C$455,0004 bd2 ba-- sqft273 Bethune St, Peterborough, ON K9J 3L5For SaleMLS ID #X13538422, LPT Realty. TRREB
- C$479,0003 bd2 ba-- sqft490 George St S, Peterborough, ON K9J 3E5For SaleMLS ID #X13054490, Birdhouse Realty Inc.. TRREB
