Well-maintained 7-unit apartment building landmark investment opportunity available in central Peterborough location. Two buildings which include 7 individual apartments, each with their own entrances, hydro meters, fridges, and stoves. 2-car detached garage and large paved circular drive. 4,125 Sq. Ft building and 3,552 Sq. Ft. building included in this offer. 813 Water St has an updated roof. Current apartment setup for these buildings is 4 x 1-bedroom units, 2 x 2-bedroom units, and 1 x 4-bedroom unit. Excellent investment opportunity that is situated on a large level .65-acre lot with development potential/ space for additional units to be built.(Rent Amounts - Apt 1 - $1,625, Apt 2 - $1,250, Apt 3 - $1,625, Apt 4 - $1,300 + 4 Bedroom - $2,700, 813A - $1,300, 820 - $1,150). Great investment opportunity with strong gross income potential of $132,600.
Under contract
C$1,673,900
813 Water St #&-11, Peterborough, ON K9H 3N7
10beds
7baths
Multi Family
Built in ----
-- sqft lot
$-- Zestimate®
C$--/sqft
C$-- HOA
What's special
- 52 days |
- 4 |
- 0 |
Zillow last checked:
Listing updated:
Listed by:
RE/MAX HALLMARK EASTERN REALTY
Source: TRREB,MLS®#: X13430648 Originating MLS®#: Central Lakes Association of REALTORS
Originating MLS®#: Central Lakes Association of REALTORSFacts & features
Interior
Bedrooms & bathrooms
- Bedrooms: 10
- Bathrooms: 7
Heating
- Baseboard, Electric
Cooling
- Central Air
Features
- Separate Heating Controls, Separate Hydro Meter
- Flooring: Accessory Apartment
- Basement: Unfinished,Other
- Has fireplace: Yes
- Fireplace features: Electric, Natural Gas
Interior area
- Living area range: 5000 + null
Video & virtual tour
Property
Parking
- Total spaces: 11
- Parking features: Circular Driveway, Private, Assigned
- Has garage: Yes
Features
- Stories: 2
- Patio & porch: Patio, Porch
- Exterior features: Controlled Entry, Landscaped, Privacy
- Pool features: None
- Has view: Yes
- View description: City, Clear
Lot
- Size: 0 Square Feet
- Features: Clear View, Level, Park, Public Transit, River/Stream, School Bus Route, Square Lot
- Topography: Dry,Flat,Level
Details
- Parcel number: 281150040
Construction
Type & style
- Home type: MultiFamily
- Property subtype: Multi Family
Materials
- Brick
- Foundation: Other, Stone
- Roof: Metal,Shingle
Utilities & green energy
- Sewer: Sewer
Community & HOA
Location
- Region: Peterborough
Financial & listing details
- Annual tax amount: C$12,589
- Date on market: 6/11/2026
RE/MAX HALLMARK EASTERN REALTY
RE/MAX HALLMARK EASTERN REALTY
By pressing Contact Agent, you agree that the real estate professional identified above may call/text you about your search, which may involve use of automated means and pre-recorded/artificial voices. You don't need to consent as a condition of buying any property, goods, or services. Message/data rates may apply. You also agree to our Terms of Use. Zillow does not endorse any real estate professionals. We may share information about your recent and future site activity with your agent to help them understand what you're looking for in a home.
Price history
Price history is unavailable.
Public tax history
Tax history is unavailable.
Climate risks
Neighborhood: Sunset
Nearby schools
GreatSchools rating
No schools nearby
We couldn't find any schools near this home.
- C$874,9005 bd4 ba-- sqft813 Water St, Peterborough, ON K9H3N7For Sale
- C$799,0006 bd4 ba-- sqft11 Argyle St, Peterborough, ON K9H7M2For Sale
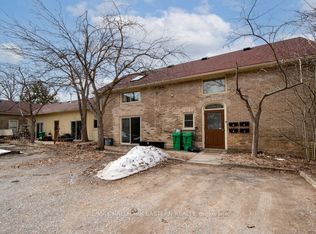
- C$--5 bd2 ba2.5k sqft800 Water St, Peterborough, ON K9H3N8Off Market

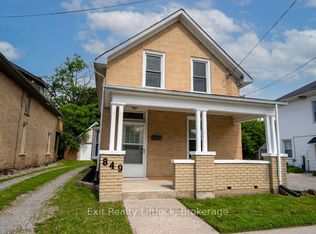
- C$444,9004 bd2 ba-- sqft849 Water St, Peterborough, ON K9H3P1For Sale
- C$349,9002 bd2 ba-- sqft862 George St N, Peterborough, ON K9H3T7For Sale
- C$449,9003 bd2 ba-- sqft760 George St N #4, Peterborough, ON K9H3T3For Sale
- C$849,0006 bd2 ba-- sqft21 Dennistoun Ave, Peterborough, ON K9H5P8For Sale
- C$---- bd-- ba-- sqft16 Conger St, Peterborough, ON K9H4Y6Off Market
Similar homes
- C$849,90012 bd4 ba-- sqft271 Thomas St, Peterborough, ON K9J 5E7For SaleMLS ID #X13495002, RE/MAX HALLMARK EASTERN REALTY. TRREB
- C$899,9007 bd3 ba-- sqft793 Crawford Dr, Peterborough, ON K9J 3W9For Sale
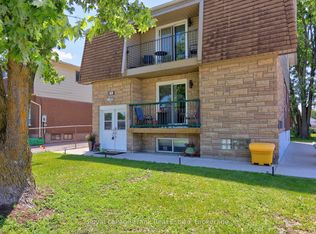 MLS ID #X13484686, Royal LePage Frank Real Estate. TRREB
 - C$1,699,00011 bd7 ba-- sqft105 County Road 40 Rd, Asphodel Norwood, ON K0L 2V0For Sale
 MLS ID #X13456748, RE/MAX HALLMARK REALTY LTD.. TRREB
 - C$999,0007 bd6 ba-- sqft39 Summer Ln, Selwyn, ON K9L 0G4For Sale
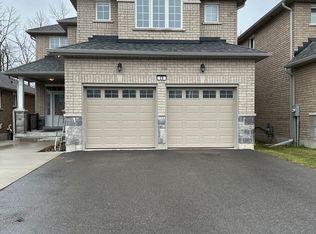 MLS ID #X13462506, HOMELIFE/FUTURE REALTY INC.. TRREB
 - C$1,299,0007 bd5 ba-- sqft2223 Cameron Line, Asphodel Norwood, ON K0L 1Y0For SaleMLS ID #X12938366, Century 21 United Realty Inc.. TRREB
- C$969,0008 bd3 ba-- sqft1185 Sturgeon Rd, Kawartha Lakes, ON K9V 4R3For SaleMLS ID #X13624256, Re/Max All-Stars Realty Inc.. TRREB
- C$1,995,00010 bd5 ba-- sqft1026 Merrill Rd Unit 12, Alnwick/haldimand, ON K0K 2X0For SaleMLS ID #X12865690, RE/MAX Rouge River Realty Ltd.. TRREB
